
Roofers in Steep
Woodland slopes, old church, listed halls
Steep sits on rising ground above Petersfield, with wooded Hangers slopes to the west, a twelfth-century church, a Grade I school library, all inside the South Downs National Park.

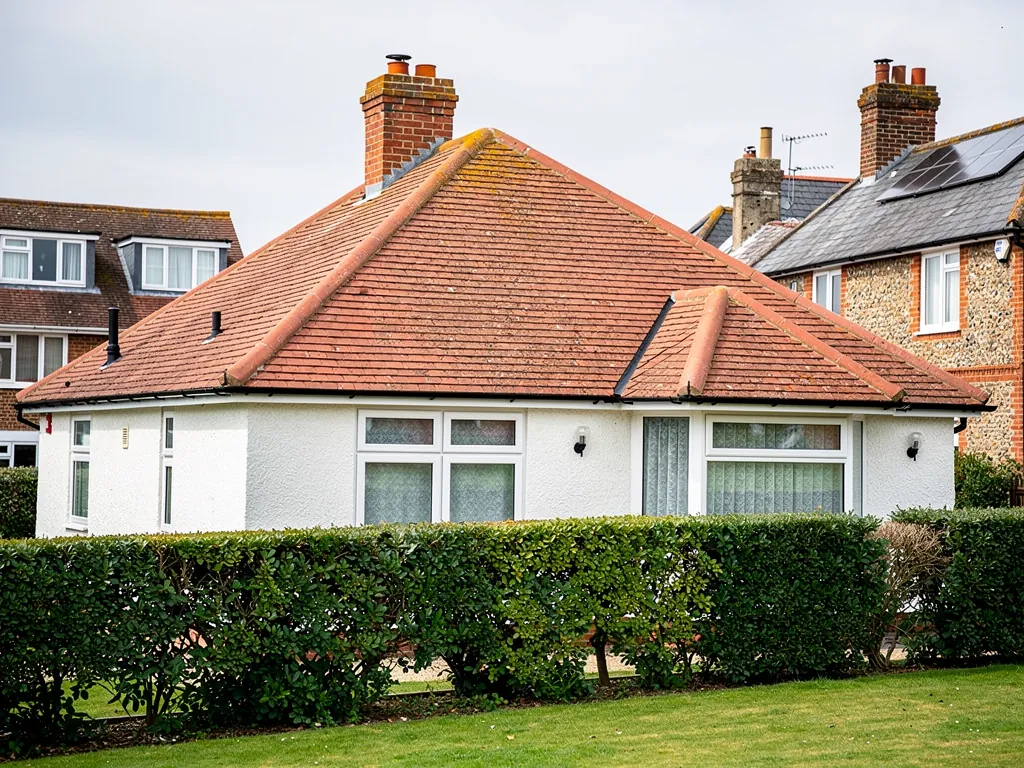
Steep roofs
Roofs on the Hangers slopes above Petersfield
-
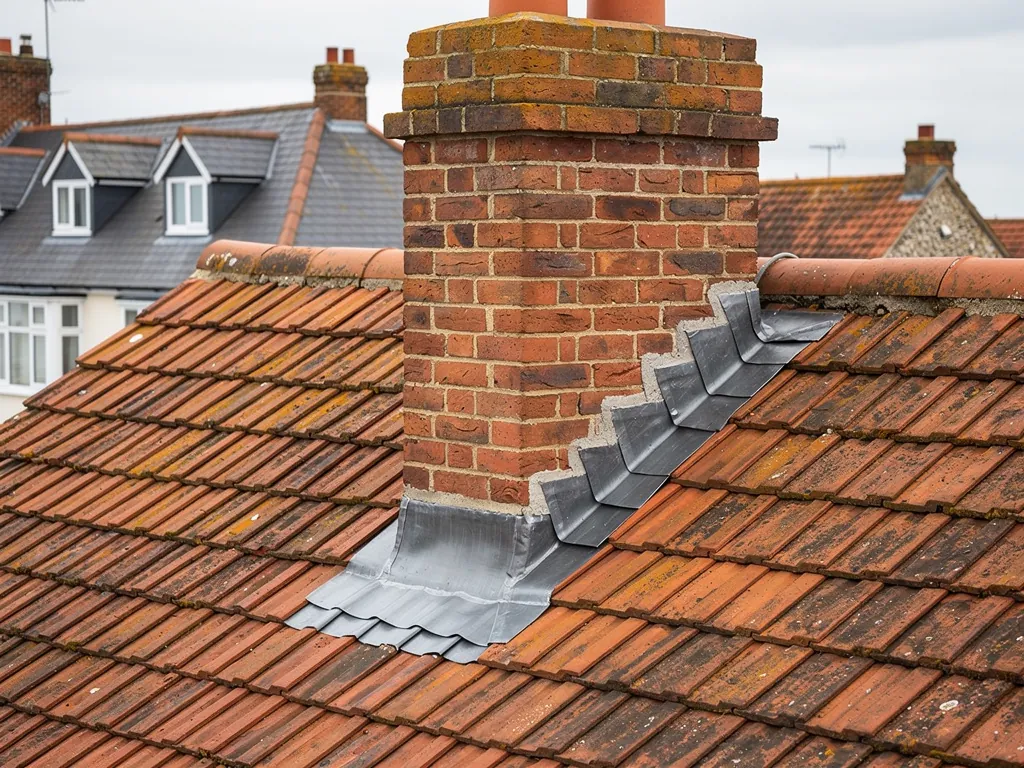
Homes at the woodland edge
The parish takes in rising ground north-east of Petersfield, with steep wooded slopes on Stoner Hill and Wheatham Hill at its western edge. Trees close to a roof drop leaves into gutters and keep slopes damp and shaded.
-

All Saints and its neighbours
The eastern bays of the south arcade at All Saints date from about 1180. On the churchyard's eastern boundary stands an old red-brick house with a chimney-stack, part of it from the later sixteenth century.
-
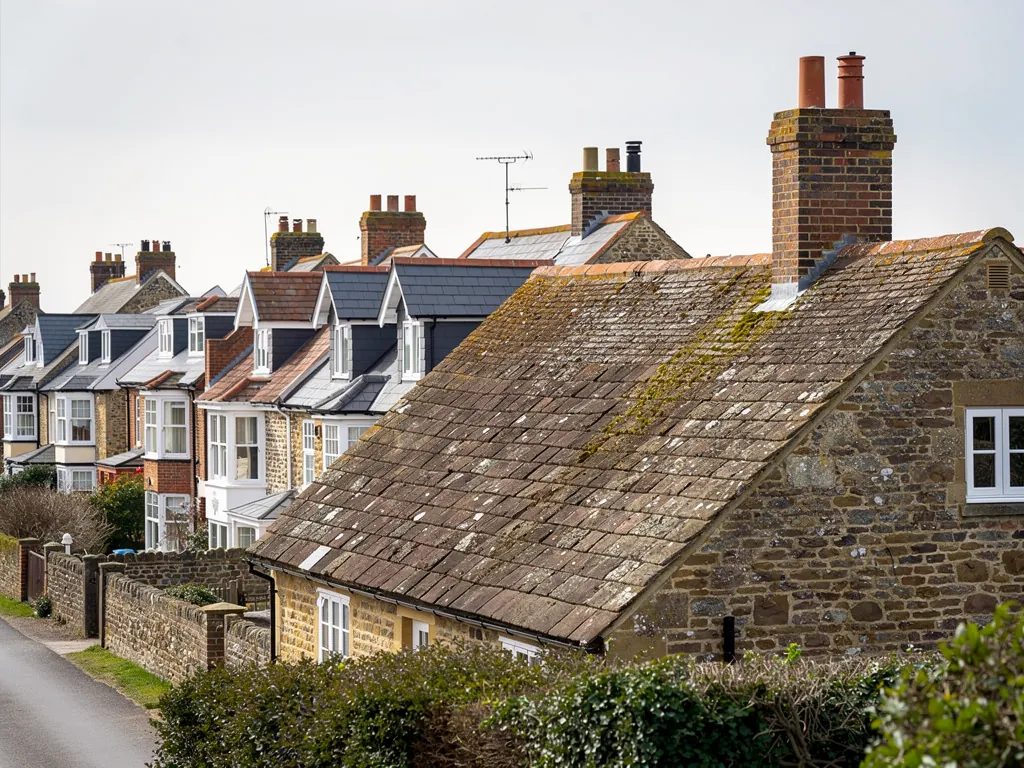
A Grade I library and hall
Bedales Memorial Library, with Lupton Hall and its corridor, has been listed Grade I since 16 March 1954. Any roof in Steep that is listed is repaired to match, and consent is asked for first where the work touches its character.
Map of Steep, 24.6 road miles north-west of Bognor Regis, with the nearest towns we also cover.
Steep inside the South Downs National Park
- Council
- East Hampshire District Council
- Planning
- South Downs National Park Authority
- County
- Hampshire County Council
- National Park
- South Downs National Park; East Hampshire District Council handles applications on the Authority's behalf
- Article 4
- An Article 4 area is mapped for land west of Mill Lane; ask which rights it removes
- Listed landmark
- All Saints church, Grade II*; Bedales Memorial Library, Grade I
- Distance
- 24.6 road miles north-west of Bognor Regis, about 44 minutes by car
Steep notes
Under the Hangers, around All Saints
Three things that shape roofwork in Steep: the woods, the old church and the listed buildings.
Chapter 1: Woodland edge on Stoner Hill and Wheatham Hill2806
Sheet 01 / 03Steep parish occupies rising ground north-east of Petersfield, and its western edge takes in the steep wooded eastern slopes of Stoner Hill and Wheatham Hill. A house built into or beside that woodland meets a particular set of roof troubles, and most have little to do with the age of the house. Leaves collect in valleys and gutters. Shade keeps the tile surface damp for longer after rain. One heavy bough in a winter blow can crack a tile before anyone has looked up. None of that demands a new roof, even on the shadiest plot, yet all of it rewards a proper look from above at least once a year, and a quick check from the ground after a blow.
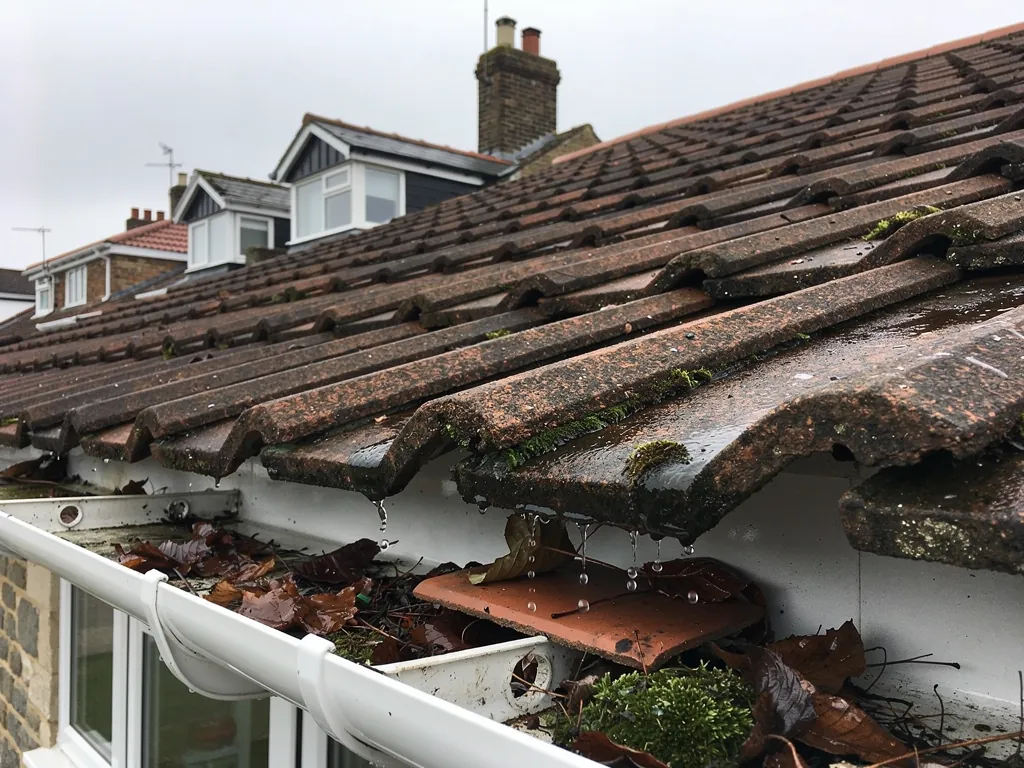
A woodland-edge roof visit
- 1Clear guttersLeaf litter comes out of every valley and outlet before we judge the tiles.
- 2Read the tilesCracks, lifted edges and moss on the laps are photographed from above.
- 3Check the loftDamp timber under shaded slopes shows what the surface hides.
1.1 Leaves, moss and blocked outlets
Gutters under trees fill fast, and a full gutter spills backwards over the eaves, soaking the fascia board and soffit (the boards that close off the roof edge and its underside) and then the wall beneath. When we visit a Steep roof we clear the outlets, check that the run still falls towards them, and study the first few courses of tile above the gutter, where moss gathers and holds water against the tile edge. If the tiles beneath the growth are sound, a clean and a gutter refit finish the job. If they have crumbled or lifted, the photographs show which ones, and the repair is limited to those. Our roof inspections and surveys page explains what we look at from ridge to eaves, and what the written findings contain.
1.2 Access on a sloping plot
A house on a bank or down a single-track lane makes the practical side of roofing harder: where the scaffold can stand, where pallets of tile can be set down, and how old material gets away. When a scaffold would obstruct the road or pavement, the scaffold firm makes the licence application to Hampshire County Council. Leave ten clear working days between making that application and the date you want to begin; £211.90 covers the first fortnight. We plan the access at the survey, so those dates are known before the work is booked. On a steep plot the quote takes it into account, because access helps set the price, together with the roof area and anything the survey finds under the tiles.
Chapter 2: All Saints, twelfth-century stone and a brick neighbour3355
Sheet 02 / 03All Saints, Steep, is the Church of England parish church, listed Grade II*, and the Victoria County History records that the eastern bays of its south arcade date from about 1180. A building of that age has been repaired many times, and each repair is part of what the listing protects. Anyone planning work on a roof close to it, whether a chapel-side cottage or a house across the lane, should know that the church, the churchyard and the houses around them follow different consent rules, and mixing the rules up is a common reason for a job to stall before it has started.
Three outcomes for an old stack
- ReleadFlashings and tray renewed while the brickwork stays untouched.
- RepointOpen joints raked out and refilled with a mortar matched to the brick.
- RebuildLoose or shelling top courses taken down and laid again.
2.1 The faculty route for the church itself
Since All Saints is an Anglican church in worship use, it sits under the ecclesiastical exemption: any work on the building itself goes before the Church's faculty jurisdiction, not the council's listed building consent system. Planning permission is a separate matter, because the exemption does not cover development changing the outward appearance of a listed church. That process belongs to the parish and the Church of England, not to a roofing firm. If the parish asks us to look at the roof, our part is a plain report with photographs and a written quote.
2.2 The churchyard house and its chimney-stack
On the eastern boundary of the churchyard stands an old red-brick house with a chimney-stack that dates in part from the second half of the sixteenth century. A stack of that age is the first thing we would climb to on such a house. We look at where the lead meets the brick, at the mortar between the courses, at the bricks nearest the top, and at the flaunching, the mortar crown that carries the pots and carries water away from them. Whether a house of that age is listed is a question for the National Heritage List, and for anything beyond matching repairs the entry is read before we give a figure. A sound stack may need only fresh lead and repointing, and the report states that plainly when it is the case. A leaning one may mean taking the top down to a safe level and rebuilding it with the same bricks. Between those two lies a lot of ground, and photographs let you judge it from the kitchen table before you decide. Rebuilding a sixteenth-century stack is a decision to take with the owner, the planners and someone who knows old brick. Our chimney repairs page sets out each level of repair, from relead to rebuild, and how we show you the top of the stack in pictures.

Chapter 3: Grade I Bedales and who decides in the Park2623
Sheet 03 / 03Bedales Memorial Library, with Lupton Hall and its corridor, carries a Grade I listing dating from 16 March 1954. That is the top tier of the national list, and it sets a tone for how Steep treats old roofs. Most homes here are far more modest than the library, with ordinary pitched roofs that need ordinary care, but the same habits apply to them: understand the building first, repair what is still sound, and match whatever has to be replaced.
Before roof work in Steep
- Read the National Heritage List entry
- Check the Mill Lane map
- Ask East Hampshire's planners
- Match the existing tile
3.1 What a Grade I listing means for a Steep roof
Under section 7 of the Planning (Listed Buildings and Conservation Areas) Act 1990, a listed building cannot be altered in a manner affecting its special character without authorised consent. The South Downs National Park Authority adds that routine upkeep and small, matching repairs carried out in situ do not call for it. The line between repair and alteration is where owners get caught out: refixing slipped tiles with matching ones is one thing, while switching to a different material or colour is quite another. Our pitched roofing page explains how a sloping roof is stripped, repaired or relaid, and which choices we put to a listed-building owner in writing.
3.2 Who decides in Steep
Steep lies in the South Downs National Park, and East Hampshire District Council's conservation area table has no entry for it. Planning here belongs to the National Park Authority, and in this part of Hampshire East Hampshire District Council handles applications for the Authority, while building control stays with the district council. Permitted development works differently inside a National Park, which makes the timing of any application worth settling early, and our guide to South Downs roof planning sets out the rules. For owners in Steep that means two questions come before any quote: whether the building is listed, and whether the work alters its appearance from the lane. If the answer to both is no, a like-for-like repair is usually a matter of agreeing the scope and the date. Land west of Mill Lane carries a mapped Article 4 area, so ask East Hampshire District Council which rights it takes away before drawing up plans on that side of the village. We will happily read the council's reply alongside you and fit the survey to it. If the answer is that nothing special applies, the work goes ahead as for any other house, and if consent is needed we explain what to ask for before a single tile is lifted.
Roof jobs we take on around Steep
Frequently asked questions
Questions from Stoner Hill to Mill Lane
Do trees on the Stoner Hill side of Steep make a roof wear out sooner?
Trees do not shorten a roof's life by themselves, but they raise the stakes on upkeep. Leaves block valleys and gutters, shade lets moss thrive, and a limb dropped in a winter blow can split a tile or lift a ridge, and a big tree over a slope is never really finished dropping things. We clear the outlets, check the tiles under the growth and photograph anything that has moved. Often the answer is a clean and a gutter refit, with a repair only where tiles are cracked.
Is there a conservation area in Steep that limits roof work?
East Hampshire District Council's conservation area table has no entry for Steep. The village still sits inside the South Downs National Park, some buildings are listed, and an Article 4 area is mapped on land west of Mill Lane, so rules can reach your address anyway. Ask East Hampshire District Council's planning team which apply before you commit to a material or a roof window.
My house is near All Saints church. Does the church's consent route apply to my roof?
No. The ecclesiastical exemption covers the church building while it is used for worship, and works there go through the Church of England's faculty process. A neighbouring house follows the ordinary route: planning rules if they apply, listed building consent if the house is listed, and building control where the work is notifiable. Tell us the address and we look up the entry first.
Can an old red-brick chimney-stack be repaired without rebuilding it?
Often, yes. If the bricks are sound, new lead flashings and a tray, repointed joints and a fresh flaunching can add many years. Rebuilding makes sense when bricks are shelling or the top courses shift under pressure. We photograph the stack at close range and tell you which case you have. Once we have surveyed it, you receive one written total for the right job.
Nearby areas
Get a quote
Tell us about your roof
Describe what's happening and we'll call you back.
Loading the enquiry form. You can also call 01243 252373.