
Roofers in Petersfield
Brick, malmstone and flint below the Downs
Petersfield's roofs sit among red stock brick, creamy malmstone, ironstone and flint, in a Rother valley market town below the South Downs and the Hangers, inside the National Park.


Petersfield roofs
From the Square to Churcher's College
-
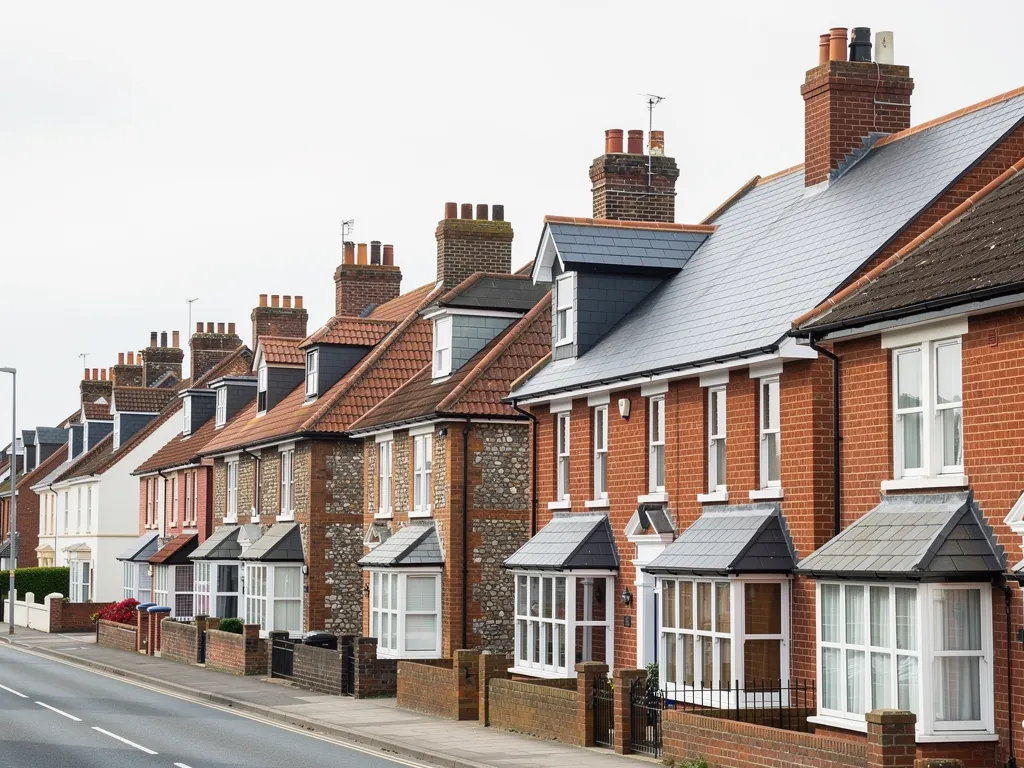
Red brick around the Square
The town's red stock brick was made locally throughout the 18th and 19th centuries. The Victoria County History notes good 18th-century brickwork, especially on the north side of the market square, and red brick at Churcher's College (1722).
-

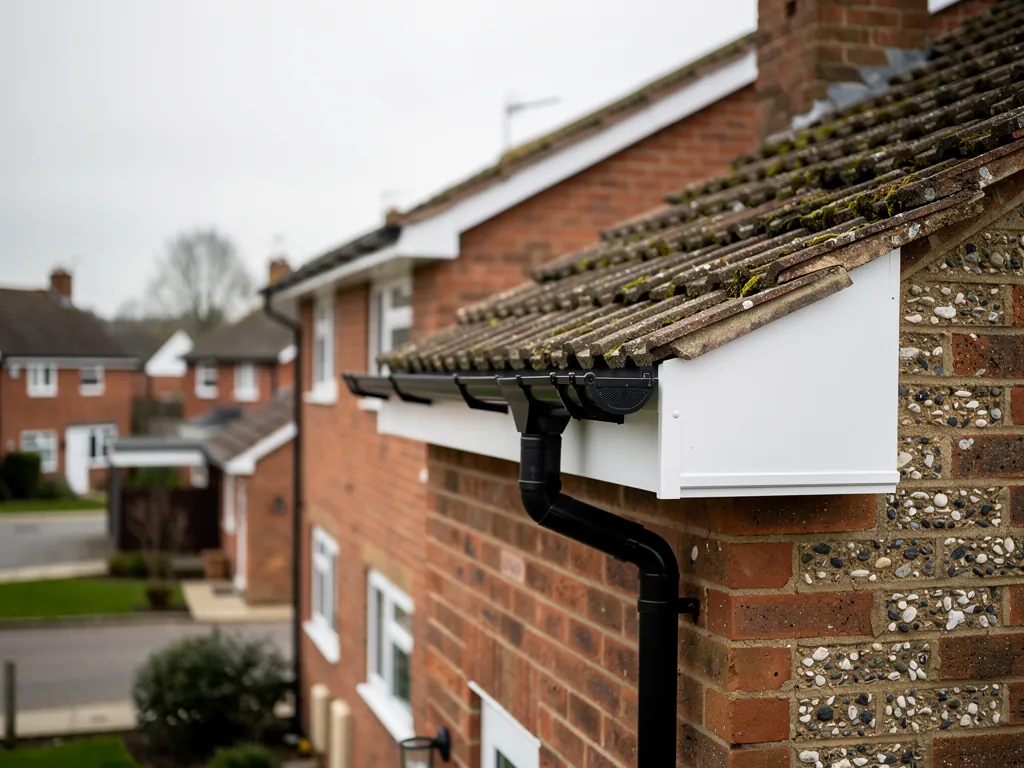
Malmstone, ironstone and flint
Beside the brick, Petersfield has a great deal of stone: creamy-white malmstone, ironstone, sandstone rubble and flint. The appraisal notes ironstone chips pushed into malmstone joints as galletting, for example in Sussex Road.
-
Below the Downs and the Hangers
Petersfield is a market town in the Rother valley, below the South Downs and the wooded Hangers. Butser Hill, 889 feet and about two and a half miles south-west, is the highest point in Hampshire.
Map of Petersfield, 22.9 road miles north-west of Bognor Regis, with the nearest towns we also cover.
Petersfield inside the National Park
- Council
- East Hampshire District Council
- Planning
- South Downs National Park Authority
- County
- Hampshire County Council
- Conservation area
- Petersfield Conservation Area, designated 19 March 1976; College Street added in 1982, then Chapel Street and Lavant Street
- Article 4
- Ask the planning team whether a direction affects your address
- Listed landmark
- Statue of William III in the Square, Grade I
- Distance
- 22.9 road miles north-west of Bognor Regis, about 40 minutes by car
Petersfield notes
Brick, stone and the market square
Three layers of Petersfield, from the brick of the Square to the stone walls and the downland setting, each with its own demands on a roof.
Chapter 1: Red brick and the market square1891
Sheet 01 / 03Petersfield's market square is the centre of a conservation area with a clear history. The South Downs National Park Authority's appraisal records that the Petersfield Conservation Area was designated on 19 March 1976, then extended to take in College Street in 1982 and later Chapel Street and Lavant Street. Red stock brick, made locally throughout the 18th and 19th centuries, is the town's staple building material. The Victoria County History singles out good 18th-century brickwork on the north side of the market square, and the red-brick buildings of Churcher's College, dated 1722, in College Street. A roof on a house like that is never just a roof: it is part of a street scene that a council and a national park both care about. Because the town grew over centuries, a single street can show several eras of building, and its roofs differ accordingly. The appraisal and the council map are the starting points, and our survey adds what is actually up there: the covering, its age, the condition of the timbers beneath and the detail at every wall.
Before work inside the 1976 boundary
- Look at the conservation area map
- Search for any list entry
- Match brick, tile or slate
- Ask the planning team early
1.1 Who handles an application here
Petersfield lies within the South Downs National Park, which decides who handles your paperwork. The Park Authority stays the planning authority, with East Hampshire District Council dealing with applications acting for it, while building control remains the district council's job. For a repair in matching materials you often need no application at all, and for anything more we can describe the roof so you can raise it with the planning team. Anyone planning a roof window or a dormer should read our guide to skylight planning permission before drawing anything up, because the Park setting alters the picture.
1.2 Chimneys, parapets and brick detail
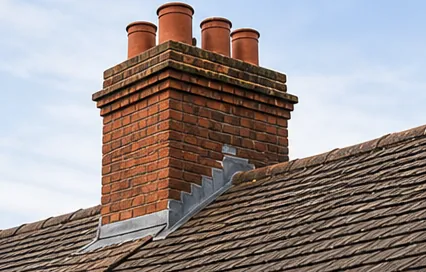
Where houses stand in a row, their roofs share party walls and often valley gutters, and every chimney stack adds a junction. Each of those is a point of weakness if it is neglected. A stack that has lost pointing lets rain into the brick, which then carries it down inside the wall. A cracked flaunching, the mortar cap around the pots, lets water in at the top. We examine the stack from the roof as well as from the ground, because what looks sound from the road can be crumbling at the shoulders, and the lead beneath it may have split without any mark showing inside. Our chimney repairs page sets out when a stack needs repointing and when it needs rebuilding.
Chapter 2: Malmstone, ironstone and galletting2135
Sheet 02 / 03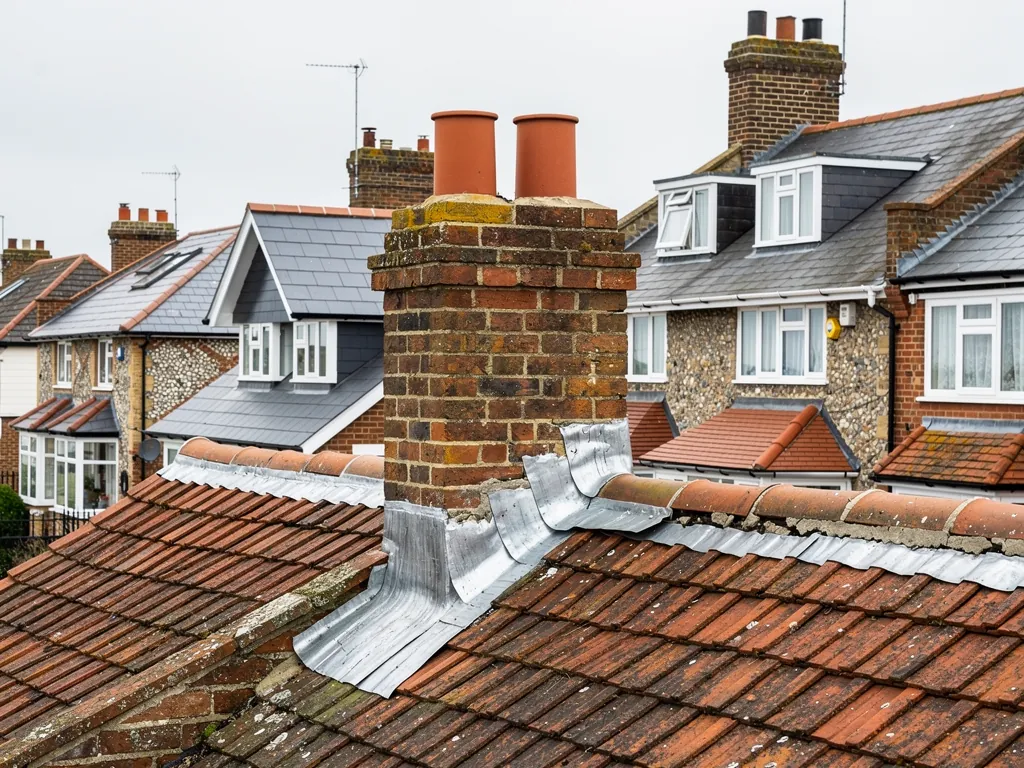
The Petersfield appraisal makes a point that surprises visitors: besides red stock brick, the town has a great deal of stone. It names creamy-white malmstone, ironstone, sandstone rubble and flint, and it notes ironstone chips used as galletting, small stones pressed into the mortar joints of malmstone walls, for example in Sussex Road. A wall with that much texture is lovely to look at and awkward to flash against. The joints are deep and uneven, the stones differ in size, and the mortar between them is part of the wall's character. A roof covering cannot be judged from the street, either, so the survey identifies it first, then looks at the gutters and the junctions with neighbouring houses, since a terrace is only as sound as its shared details and a repair at one house can depend on the state of the next.
Flashing a roof against a stone wall
- 1Study the wallWe find which joints are sound enough to take a lead chase.
- 2Choose the lineA joint is picked that suits the stone, instead of cutting through it.
- 3Dress the leadThe lead goes into the chase and down over the covering without gaps.
- 4Point and checkThe chase is repointed to suit the wall, then tested against the roof.
2.1 Flashings against stone and flint
Wherever a roof meets such a wall, the junction needs a lead flashing, lead sheet turned into a groove in the masonry, then folded down across the covering below it. On a uniform brick wall that groove follows a bed joint. On rubble stone there may be no straight line, and the roofer has to choose a joint that will take the lead without damaging the stonework around it. We ask what the wall is built of and with which mortar before cutting into it, and we avoid forcing a chase into soft old pointing. Sealant is never a substitute for a properly seated flashing. Our lead roofing and leadwork page explains the codes and the fixings.
2.2 St Peter's and the faculty route
St Peter's, Petersfield's parish church, is Grade I listed and was first listed on 29 July 1949. As an Anglican church with regular services, it falls outside the council's listed building consent, with changes decided through the faculty process, and development to its exterior still needs planning permission. The parish and its advisers deal with all of that. For a house nearby the practical lesson is the one that fits any old building: find out which protection applies before choosing materials, and photograph the existing roof in detail so that a repair can follow what is already there. If your house is listed in its own right, listed building consent applies to anything that would alter its character, and we read the entry before we propose a covering.
Chapter 3: The Rother valley, Butser Hill and the Hangers2806
Sheet 03 / 03Petersfield sits in the Rother valley, with the South Downs rising to the south and the steep wooded slopes known as the Hangers close by. Butser Hill, which the Victoria County History puts at 889 feet and about two and a half miles south-west of the town, is the highest point in Hampshire. A town in a valley with high ground on one side is a place where the weather, and the way a roof meets it, is worth thinking about before work is planned. Roofs here are set against that backdrop, and the ground is not flat. Wienerberger notes that a roof's fixing specification depends on its geographic location, its altitude and its local wind exposure, so we ask where a house stands, on the slope or on the valley floor, before choosing how tiles or slates are fixed. A fixing schedule that suits one address may be wrong for another a few streets away, and the survey records which one yours is.
Two Petersfield roofs, two sets of questions
Town-centre terrace
Shared walls, valley gutters and street scaffold, so access and neighbours shape the plan.
Hillside house
Altitude and local exposure shape how the covering is fixed, so the survey notes where it sits.
3.1 Scaffold in town streets
Many houses in the centre front a street with parked cars and narrow pavements, so scaffold usually has to go up on the highway. The licence comes from Hampshire County Council on application by the scaffold firm. Allow ten clear working days for it to come through, with a fee of £211.90 for the first fortnight and £72 for each fortnight after that, and no extensions on offer. The licence period is fixed when the firm applies, which is why we settle the programme with you before the scaffold is booked, and why a dry spell for the roof work is worth waiting for. Houses close to the wooded Hangers may also collect leaf fall in their gutters, so we check outlets and downpipes whatever the roof covering is.
3.2 Roof windows and dormers under Park rules
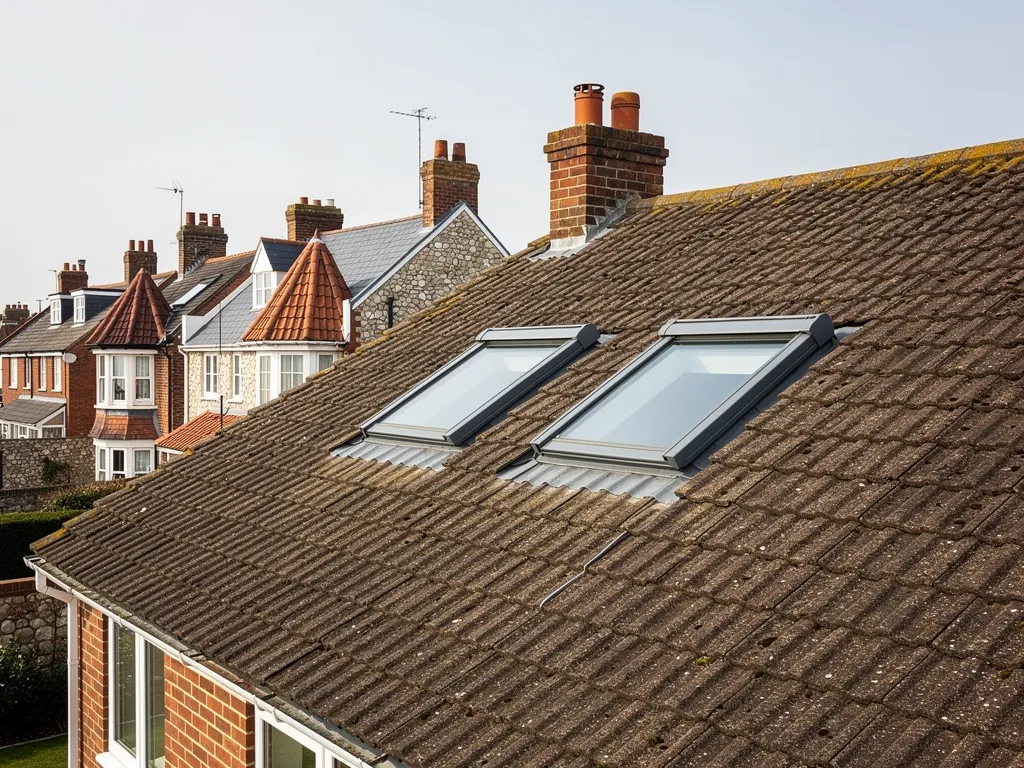
Adding light to a loft is a reasonable wish for owners of older houses, and the National Park setting matters. A roof window is also a hole in the roof, so how it is flashed and how it sits among the tiles decides whether it stays dry. The permitted development rules are set out in our guide to skylight planning permission, and the planning team can say how they apply to your property. A roof window also has to meet Part L. Approved Document L 2021, Table 4.2, sets 1.4 W/m²K for roof windows, or Band B for a rated window, and 2.2 W/m²K for rooflights. The 2026 edition takes over on 24 March 2027 and repeats those values in its Table 3.2.
Roof services near Petersfield
Frequently asked questions
Questions from the Square to Sussex Road
Can new lead flashing be fixed into a malmstone or flint wall without damaging it?
Yes, if the chase is cut along a sound mortar joint and not through the stones. We look at the wall first, pick the line that suits it and ask what mortar was used, then repoint the chase to match. On rubble walls with galletting, that care matters most. Sealant alone is never the answer, because it fails long before lead does, and a flashing set properly into the wall keeps working for decades.
Does the National Park or East Hampshire District Council deal with a roof application in Petersfield?
The South Downs National Park Authority stays the planning authority here, and East Hampshire District Council receives applications in its name. Building control is the district council's job too. If you are unsure whether your job needs an application, the planning team can say, and we can supply a description of the roof and photographs to help.
Do Chapel Street and Lavant Street fall inside the conservation area?
They were added after the original 1976 designation. The appraisal records that the area was extended to include College Street in 1982 and then Chapel Street and Lavant Street. Boundaries are shown on the council's map, so check it for your own house. A conservation area changes how a covering swap is judged, though a matching repair is usually straightforward. If you tell us the street, we can look at the council's map with you before the survey.
How much notice does a scaffold licence need for a house near the Square?
The scaffold firm applies to Hampshire County Council, and the licence takes ten clear working days. The fee is £211.90 for the first two weeks and £72 for each extra two, with no extensions. We build the programme around that gap, so you know the start date before you commit, and we tell you early if the weather forecast puts it at risk.
Nearby areas
Get a quote
Tell us about your roof
Describe what's happening and we'll call you back.
Loading the enquiry form. You can also call 01243 252373.