
Roofers in Sheet
Village Street, School Lane, Rother mills
Sheet's roofs run from the 17th, 18th and 19th century cottages of linear Village Street to School Lane, where the railway of 1859 brought new houses, and out to the Rother mills.

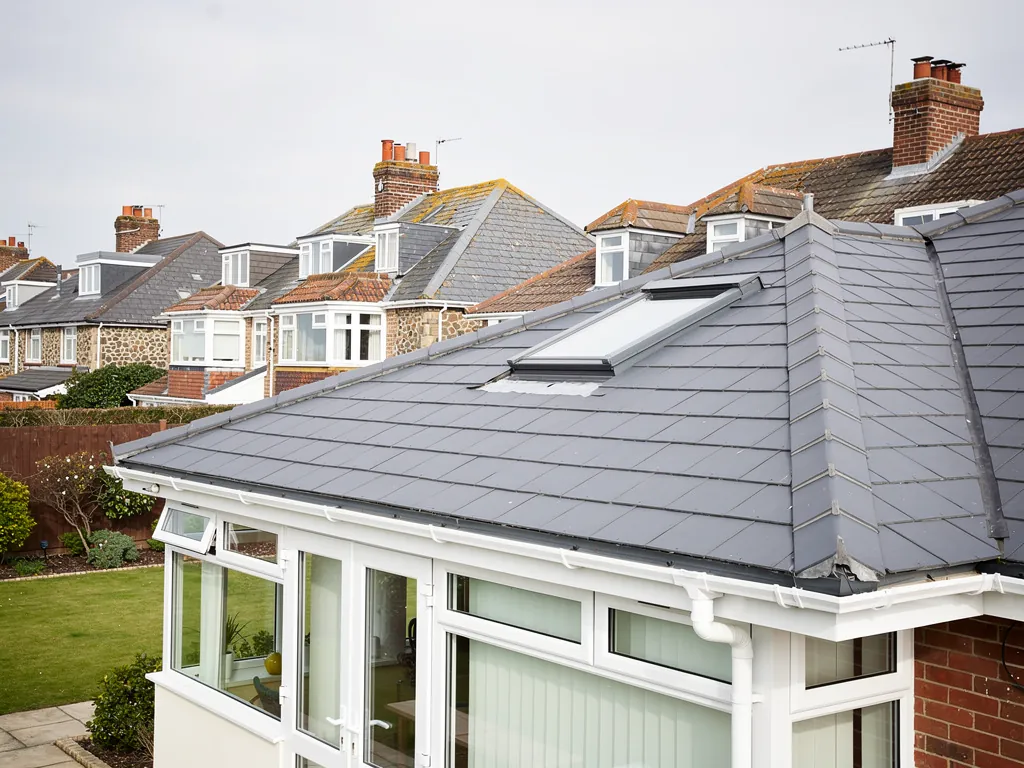
Sheet roofs
Along Village Street and down School Lane
-
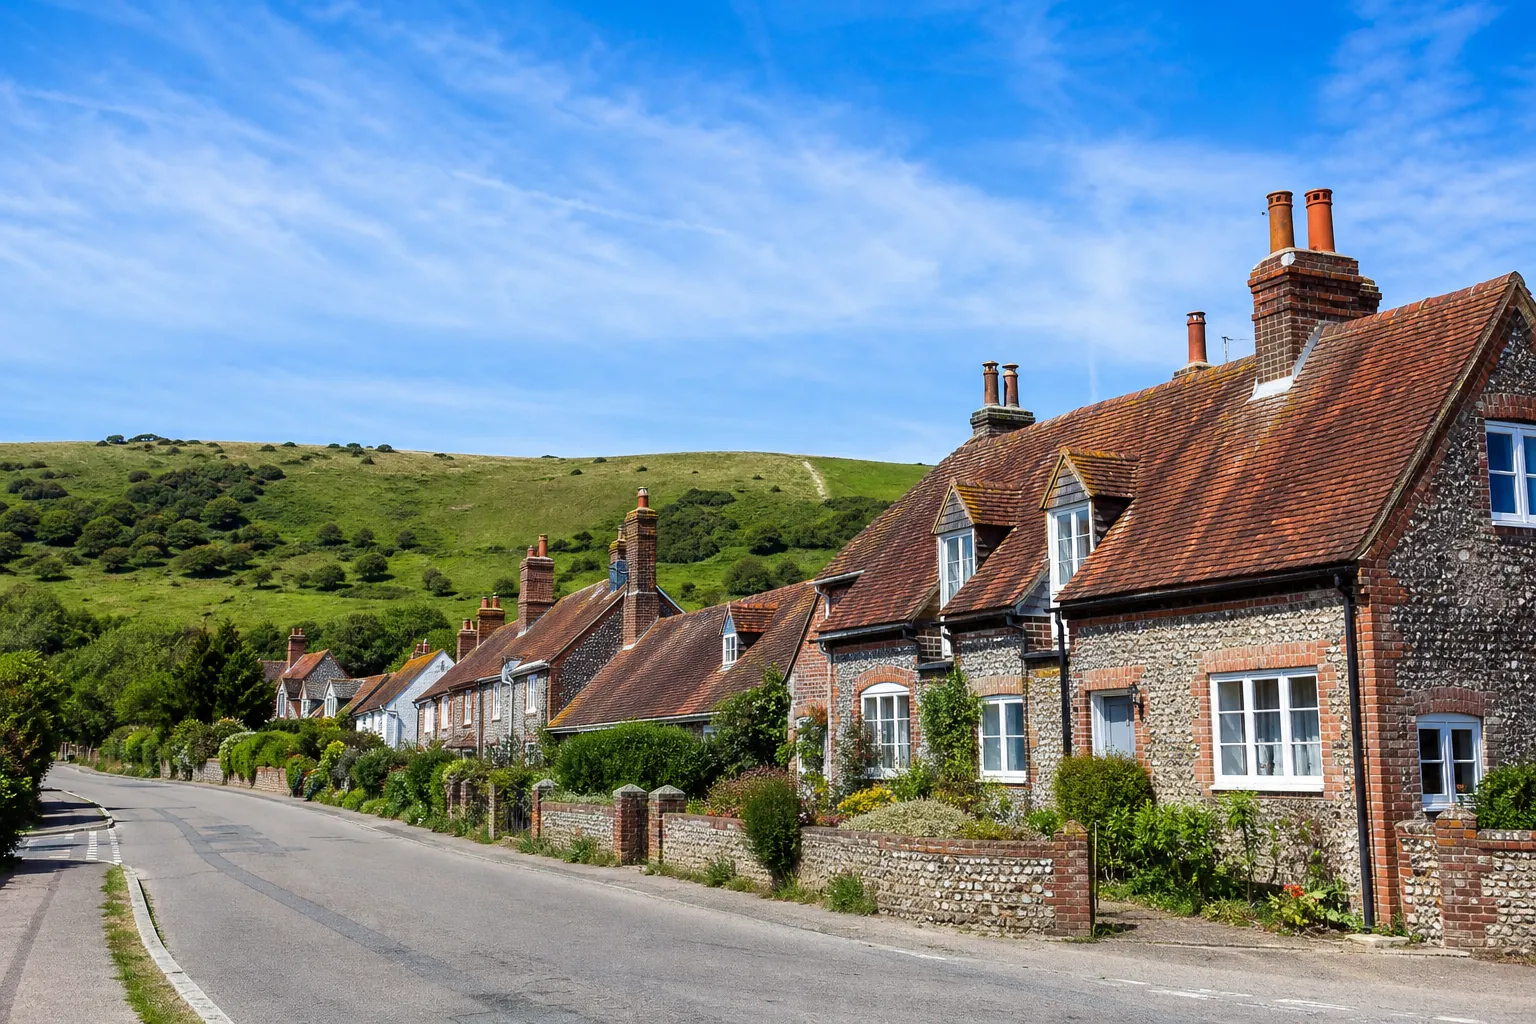
Cottages on Village Street
Village Street, the line along which the original village grew, has houses and small cottages from the 17th, 18th and 19th centuries. Three centuries of building means three generations of chimney stacks, abutments and roof edges to read.
-
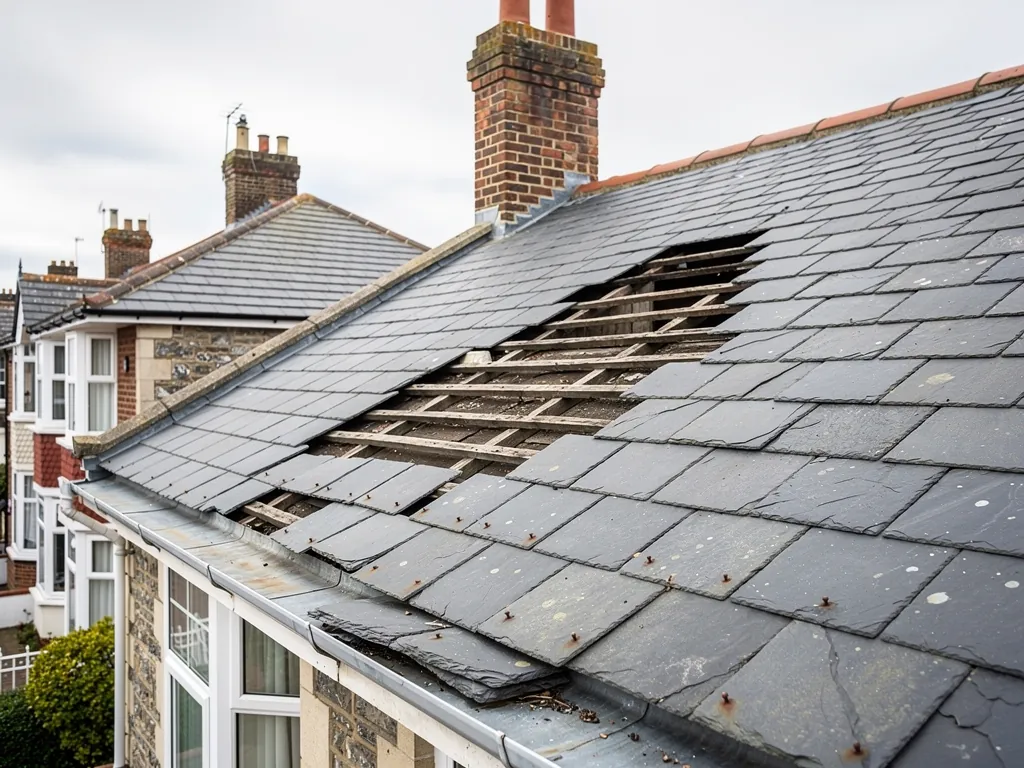
School Lane after the railway
The London to Portsmouth railway opened in 1859 and led to houses being built along School Lane. Houses from that first wave of growth have had a long time to wear, so ridges, underlay and flashings deserve a proper look.
-
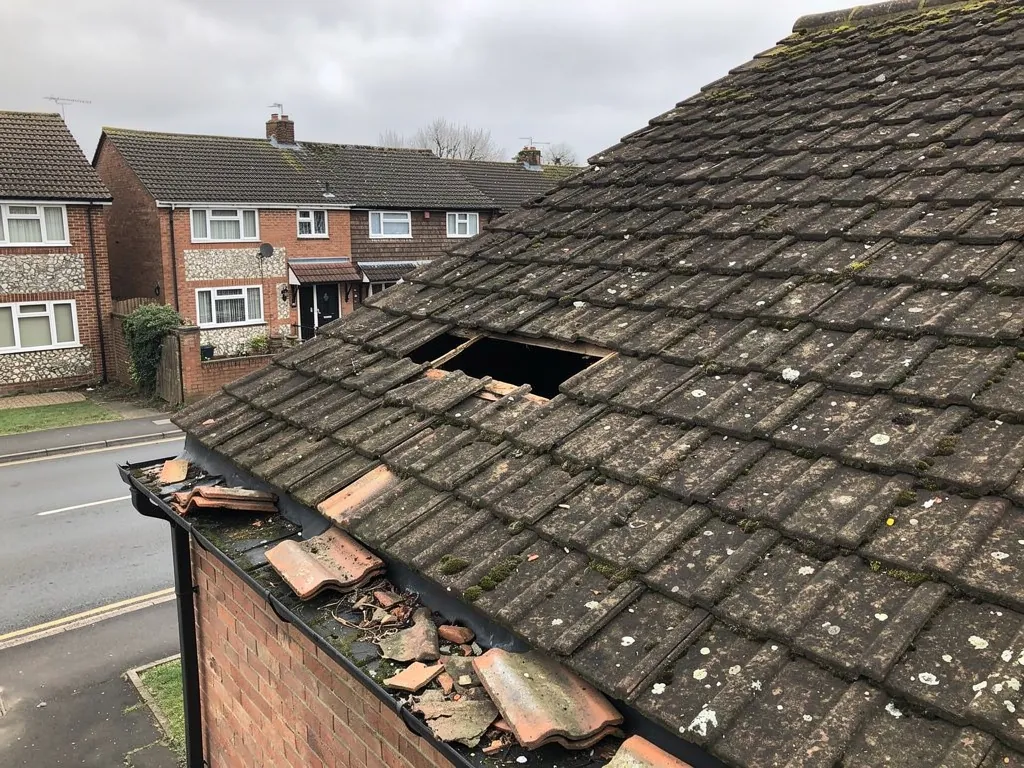
Mills beside the river
The original village had two outlying mills beside the River Rother and its tributary, the Ashford Stream. Any building close to running water leaves the gutters, downpipes and lowest roof edges working hard, and we look at those first.
Map of Sheet, 23.2 road miles north-west of Bognor Regis, with the nearest towns we also cover.
A 1976 conservation area and a spire
- Council
- East Hampshire District Council
- Planning
- South Downs National Park Authority
- County
- Hampshire County Council
- Conservation area
- Sheet Conservation Area, designated in 1976
- Listed landmark
- Church of St Mary Magdalene, Grade II, first listed 19 February 1973
- National Park
- Inside the South Downs National Park
- Distance
- 23.2 road miles north-west of Bognor Regis, about 40 minutes by car
Sheet notes
Village Street, the railway and the spire
Sheet grew in layers beside the River Rother, and each layer asks something different of its roof.
Chapter 1: Village Street and the 1976 boundary2196
Sheet 01 / 03Sheet began as a linear village. The East Hampshire District Council leaflet for the Sheet Conservation Area, designated in 1976, describes the original settlement strung along Village Street, with two outlying mills beside the River Rother and its tributary the Ashford Stream. The street has houses and small cottages from the 17th, 18th and 19th centuries. For a roofer that mix is the whole story: a single run of buildings can hold three centuries of repairs, each done to the standards and with the materials of its day, and none of them identical to the house next door. Where cottages touch their neighbours, one house's flashing can end against another's wall, so we agree access with both owners before a ladder goes up. Cottages of different centuries also sit at different heights and pitches along the same street, which means valleys and abutments where one roof ends against another, and those junctions are where we spend the most time at survey.
Typical UK prices for chimney lead
- Small lead patch repair£150 to £250
- Full chimney lead, no scaffold£350 to £460
- Full chimney lead, with scaffold£700 to £920
These are national guide figures, not a price for your chimney. Once the survey is done, the written quote follows with one total.
Source: MyJobQuote, chimney lead guide, last updated 22 September 2026
1.1 Chimneys and abutments on old walls
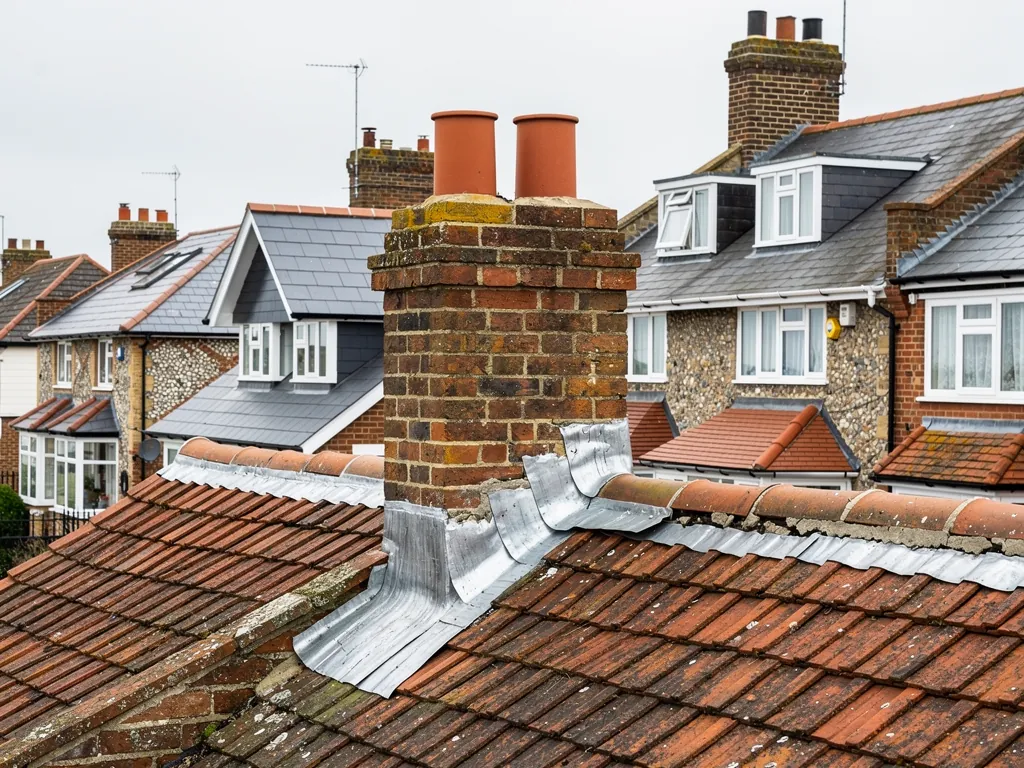
Flashing is what stops rain running down the join between slope and masonry: sheet lead pushed into a slot cut in the brickwork and folded down over the covering. On tiled roofs the lead is often cut into soakers, small pieces that slide under each course alongside a wall, and where two slopes meet the channel between them is a valley gutter. Old walls are rarely straight and their joints rarely level, so every piece is shaped on site. Lead is sold by code. Code 4 is 1.80 mm thick and code 5 is 2.24 mm, and Royston Lead lists both for flashings. MyJobQuote reports that lead flashing can last for over 80 years, long enough to outlive more than one covering if it is fitted well. When a Village Street chimney leaks, the flashing and the joint it sits in are where we start.
1.2 Who decides inside the National Park
Sheet lies within the South Downs National Park. Planning applications for the village go to East Hampshire District Council, which processes them for the Park Authority, and building control stays with the same council. Before you change a roof, ask the council whether an Article 4 direction applies to your street. Roof windows have their own rules, set out in our guide to skylight planning permission.
Chapter 2: School Lane and the railway of 18592135
Sheet 02 / 03The London to Portsmouth railway opened in 1859, and the leaflet records that it led to houses being built along School Lane. A railway brings builders and materials in bulk, and a village that had grown slowly along one street now spread down School Lane. We cannot tell you what any School Lane roof is made of without climbing up to it, but the age is plain enough: these houses have been in the weather since the Victorian era, and their ridges, hips and verges have been through generations of gales. Each of those parts has a different way of failing, and a survey that treats the roof as one object misses most of them.
Two coverings, two pitch limits
Natural slate
BS 5534 indicates 20 degrees as the minimum pitch, and hook fixings stay off pitches below 25 degrees.
Clay plain tile
Marley sets Canterbury at 40 degrees and Hawkins at 30, so a shallow roof rules some tiles out.
2.1 What the pitch allows you to lay
A roof's pitch decides which coverings it can carry, and that matters most when a re-roof is on the table. BS 5534 indicates a minimum pitch of 20 degrees for natural slate, and hook fixings are not used below 25 degrees. Marley lists its Canterbury clay plain tile at 40 degrees and its Hawkins and Acme Single Camber at 30. A like-for-like replacement is therefore not always possible on a roof that has been altered, and a steeper tile may mean a different structure. We measure the pitch at survey and tell you what fits before the quote is written.
2.2 Ridges and verges that have worked loose
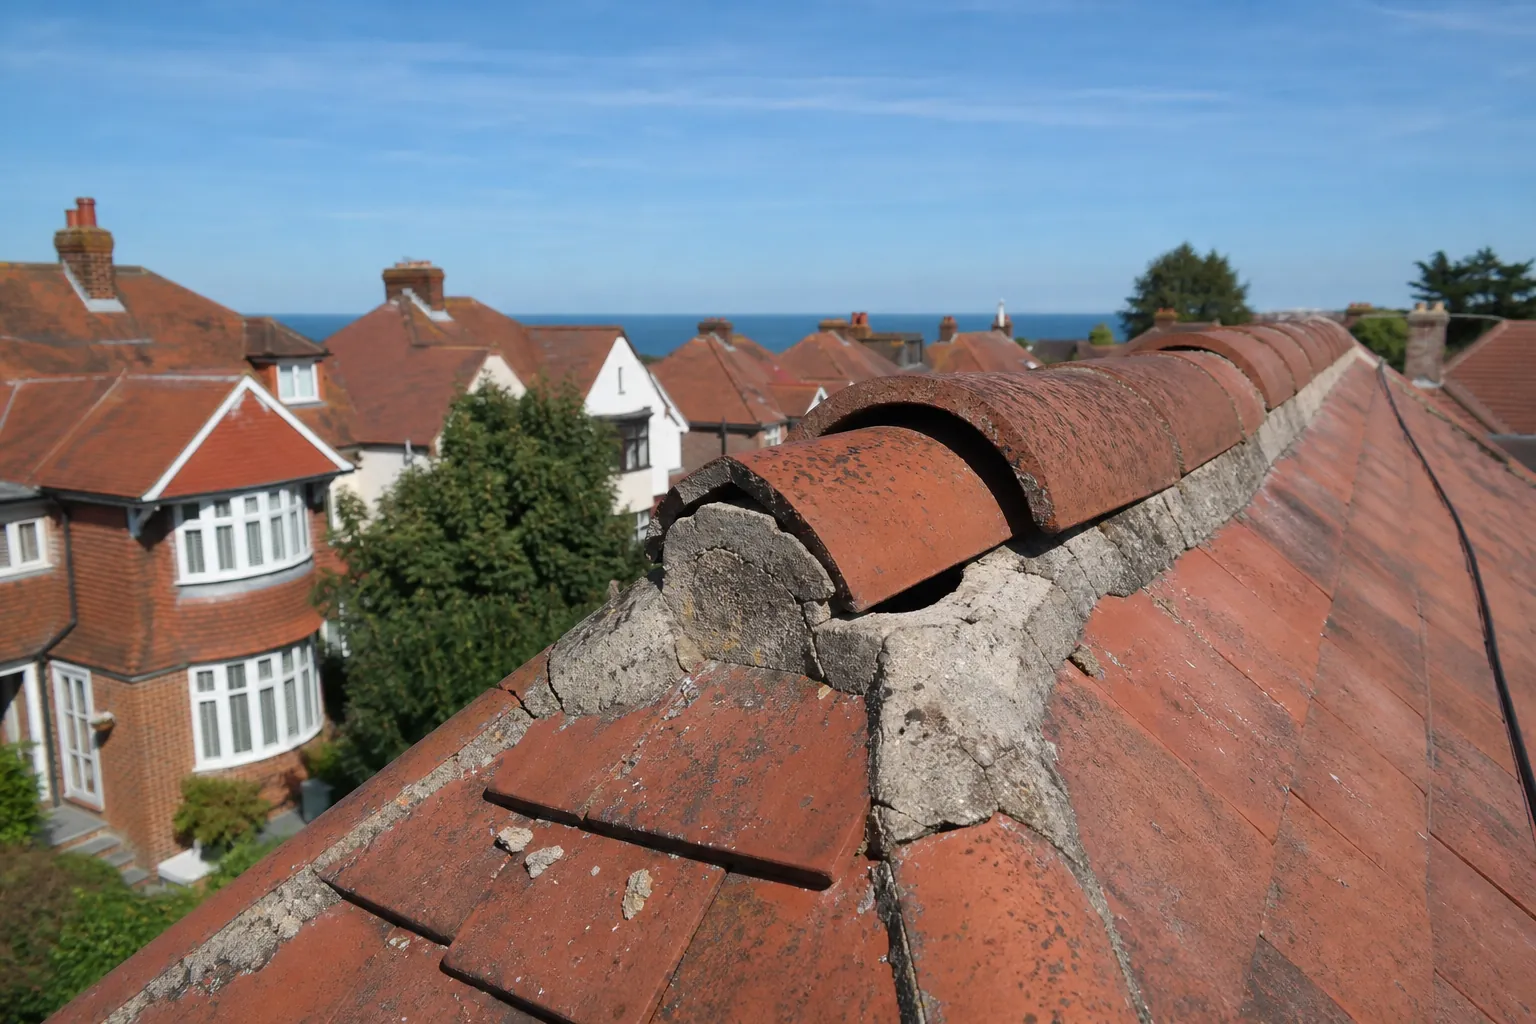
On a Victorian-era house the ridge and the verge, the finished edge above a gable wall, are often bedded in mortar alone. Mortar cracks as the roof moves, and wind then lifts the tiles beneath it. BS 5534 now expects ridge and hip tiles to be screwed, clipped or strapped as well as bedded, and BS 8612 covers dry-fixed systems that do away with the mortar altogether. Marley quotes 60 years for clay tile, with the Building Research Establishment behind the figure, while the conservation journal buildingconservation.com cautions that the figure does not hold for old peg-tile roofs, so a roof's real condition counts for more than its date. Refixing a loose run of ridge is a modest job, and Checkatrade's roof repair guide puts ridge tile repairs at £50 to £70 a metre, exclusive of VAT. Our page on ridge tile repairs shows the methods.
2.3 Weight and building control
If a new covering is heavier than the old one, the Planning Portal says a building control application is needed where the weight rises by 15 per cent or more. We check the figures before specifying anything and tell you whether a structural check is sensible.
Chapter 3: St Mary Magdalene and the Rother mills2318
Sheet 03 / 03The church of St Mary Magdalene was built in 1869 to a design by Arthur Blomfield, in local sandstone and malmstone with Bath stone dressings and a tall broach spire. A broach spire is an octagonal spire rising from a square tower, with small half-pyramids, the broaches, filling the four corners. It has been Grade II listed since 19 February 1973, and it is the landmark that tells you where the village centre is. We say nothing about its roof beyond what the record shows, but it makes a good picture of the challenge of working at height on an old building. On a tall roof access is the main cost, because the scaffold or platform has to reach every face before the first slate is touched.
Reading a spire from the ground
Binoculars and a camera show missing slips, lifted lead and blocked outlets on a tall roof before we plan any access.

3.1 Consent for the church and its neighbours
A Church of England church that still holds services goes through a faculty for repair work, not the council's listed building consent, and any change to the look of a place of worship is a planning question whichever denomination owns it. Another denomination follows its own route or, if the exemption does not apply, listed building consent. A listed house is dealt with differently. The Park Authority's own advice is that ordinary upkeep and minor repairs using matching material need no listed building consent, whereas alterations that change the building's character do.
3.2 Water, ground and the mills
Beside the Rother and the Ashford Stream the sensible first look is at drainage. A downpipe that discharges against a wall or into a blocked gully soaks the base of the building, and an overflowing gutter streaks the wall below it. Clearing and refixing guttering is quick work, and our roof repairs page shows what a repair visit covers. Scaffolding that stands on the road needs a licence from Hampshire County Council, arranged by the scaffolder: the fee is £211.90 for the first two weeks, and ten clear working days should be allowed for the application. Bats and nesting birds can use towers, spires and mill roofs, so if a survey finds a roost or a nest, the work waits. The same applies to any older outbuilding on a village plot, where a quiet roof space is just as attractive to a roosting bat as a church tower is. Once the survey is done you receive photographs of every fault we found, a plain verdict on each one, and a written quote that gives one total.
What we fix on Sheet roofs
Frequently asked questions
Questions from Village Street to the Rother
Can the lead round a Village Street chimney be renewed without stripping the roof?
Usually, yes. The old flashing is cut out, the joint is raked and repointed, and new lead is dressed in and over the covering that stays in place. The exception is a slope whose tiles or slates are loose, where relaying that section is the better job. You get photographs of the stack taken on the roof, so you can see which one it is before you agree to anything.
Who decides about a re-roof in Sheet's conservation area?
East Hampshire District Council deals with planning applications here for the National Park Authority, and building control also stays with the district. Replacing a covering like for like may need no application at all, but ask the council to confirm for your own house, especially if it is listed or an Article 4 direction might apply, and tell us what it says so the quote matches. If it helps, we can photograph the roof for you to send to the council.
Does a tall spire like St Mary Magdalene's change how a roof is repaired?
Height changes the access and the cost, not the principles. A tall roof needs scaffold or a platform, careful handling of lead where the faces meet, and consent first if the building is listed. If the church is still in Church of England use, the faculty route applies; otherwise listed building consent from the council applies. The parish or owner settles which before any survey.
Do the railway-era houses on School Lane need their ridges refixed?
Sometimes. A ridge that sits on old mortar alone may be cracked or loose, and the tiles beneath can lift in a gale. We check the bedding from the roof, and if the run is sound we leave it. Where it has failed, the tiles are rebedded and mechanically fixed to current practice, with dry-fix as an alternative on some roofs. On a Victorian-era house the verges usually get the same treatment, since a verge tile held only by mortar can lift just as easily as the ridge above it.
Nearby areas
Get a quote
Tell us about your roof
Describe what's happening and we'll call you back.
Loading the enquiry form. You can also call 01243 252373.