
Roofers in West Dean
Flint cottages, chimney-shafts, slate and thatch
West Dean's roofs sit on flint and brick: seventeenth-century cottages with brick chimney-shafts, a thatched house, a slated church and the great flint-and-stone house of 1804, all in the Lavant valley.

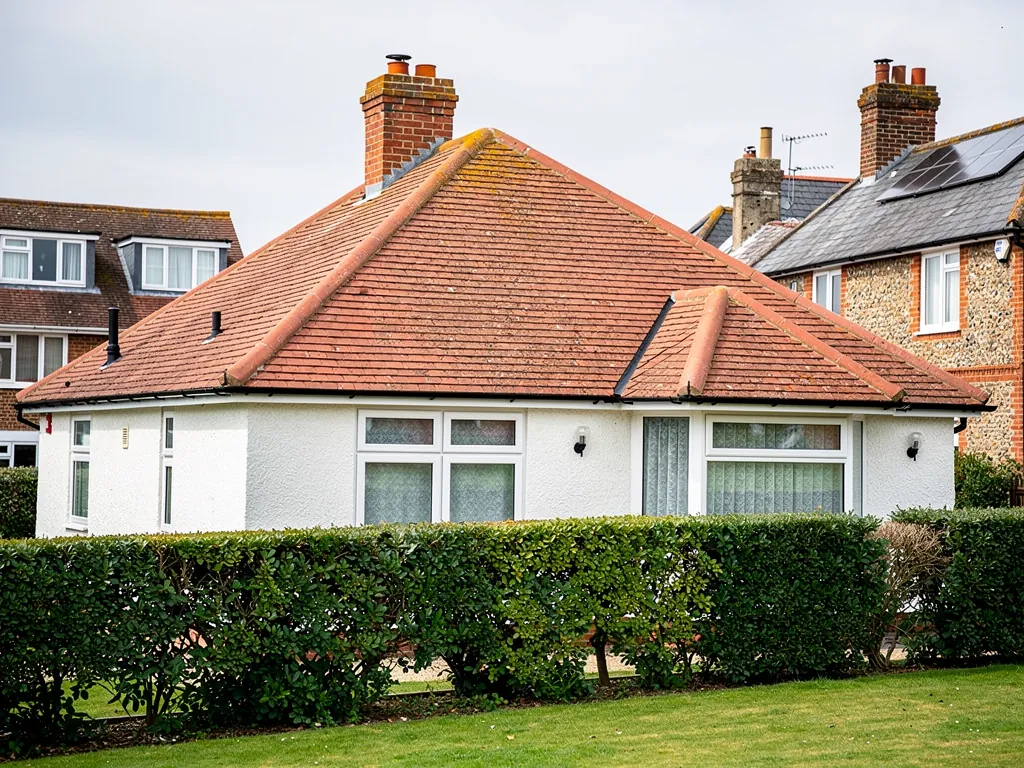
West Dean roofs
From brick shafts to the 1804 house on the Lavant
-
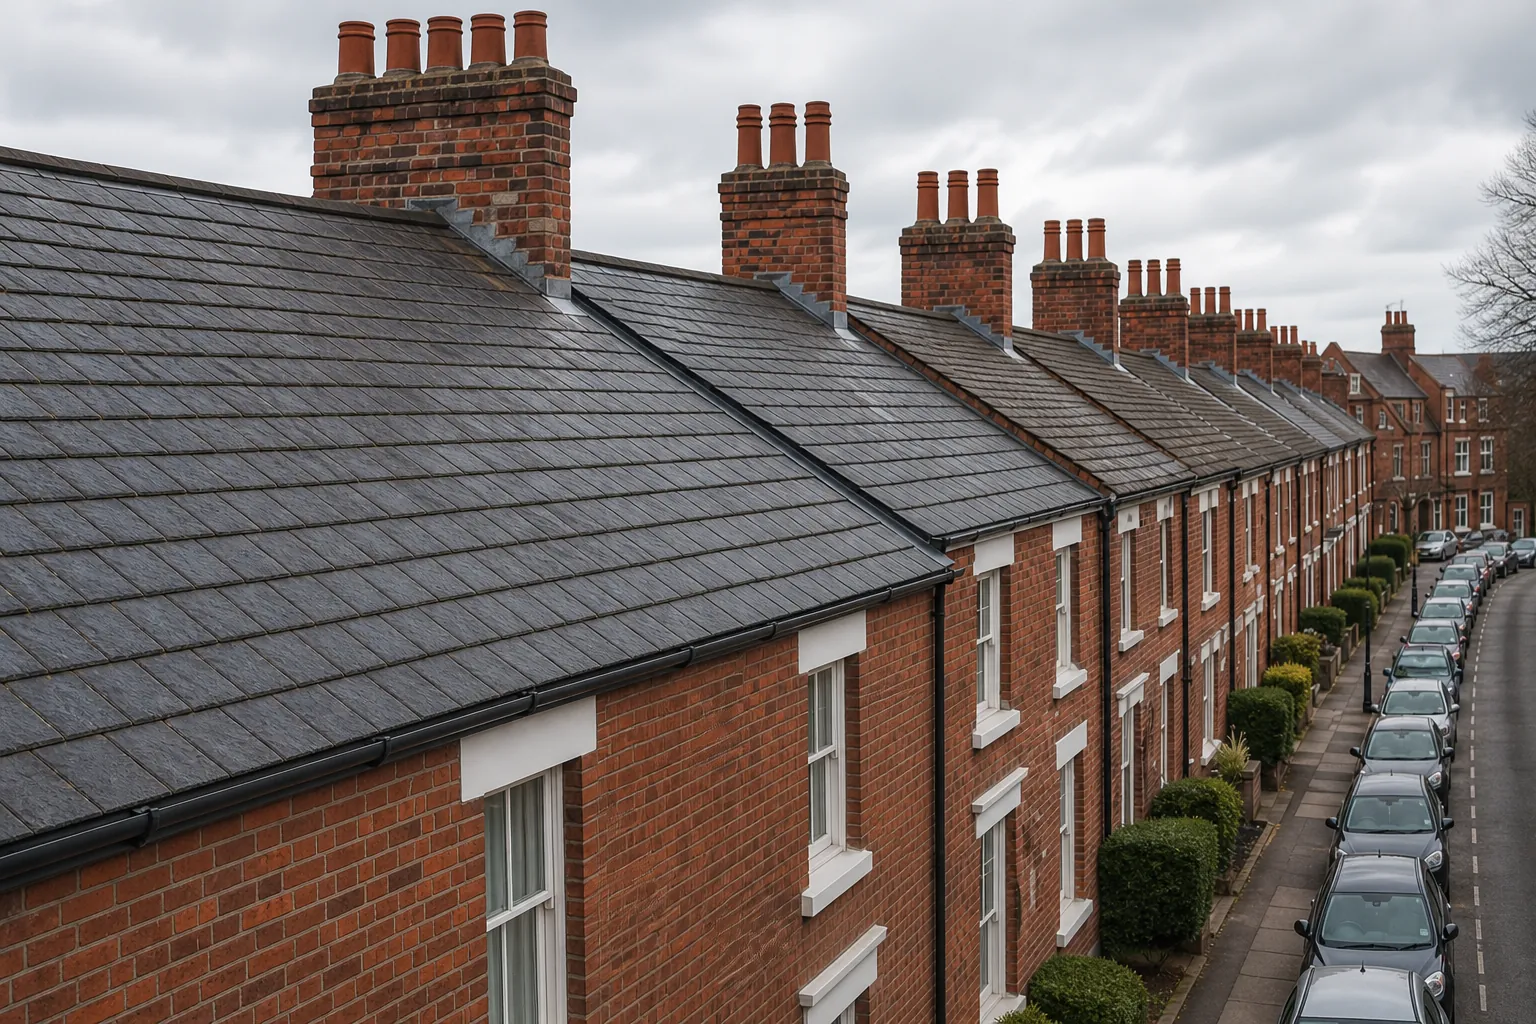
Cottages with brick chimney-shafts
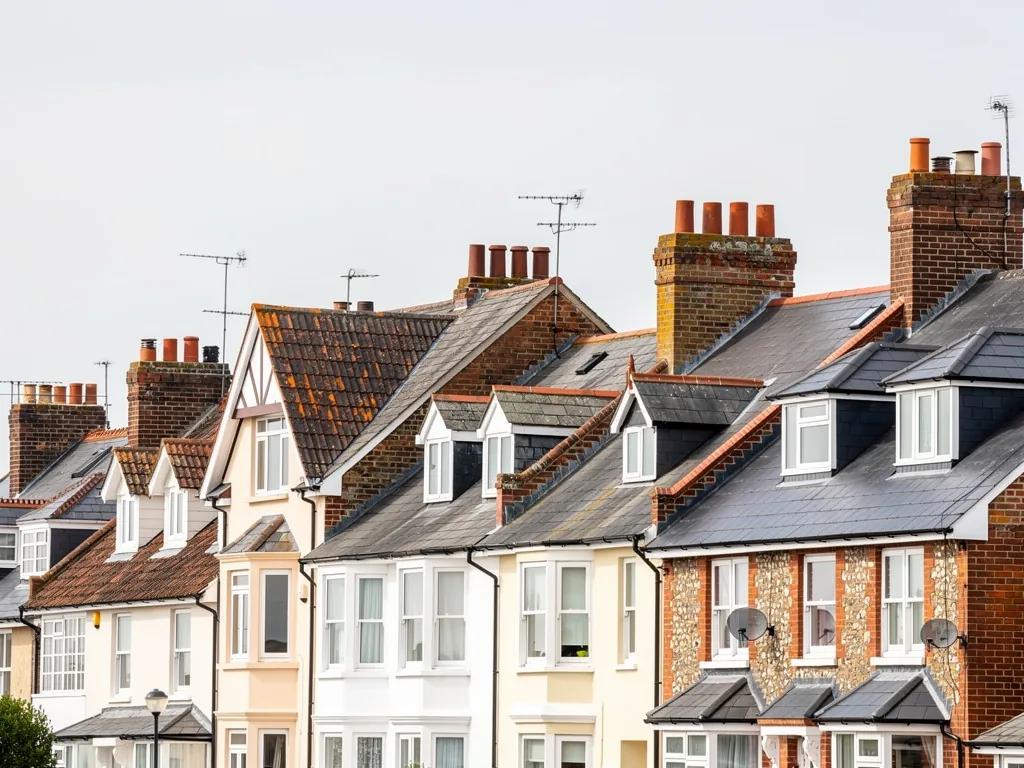
The older village houses are 17th-century flint and brick, and their brick chimney-shafts rise through roofs that have usually been patched, relaid or re-leaded more than once since they were built.
-
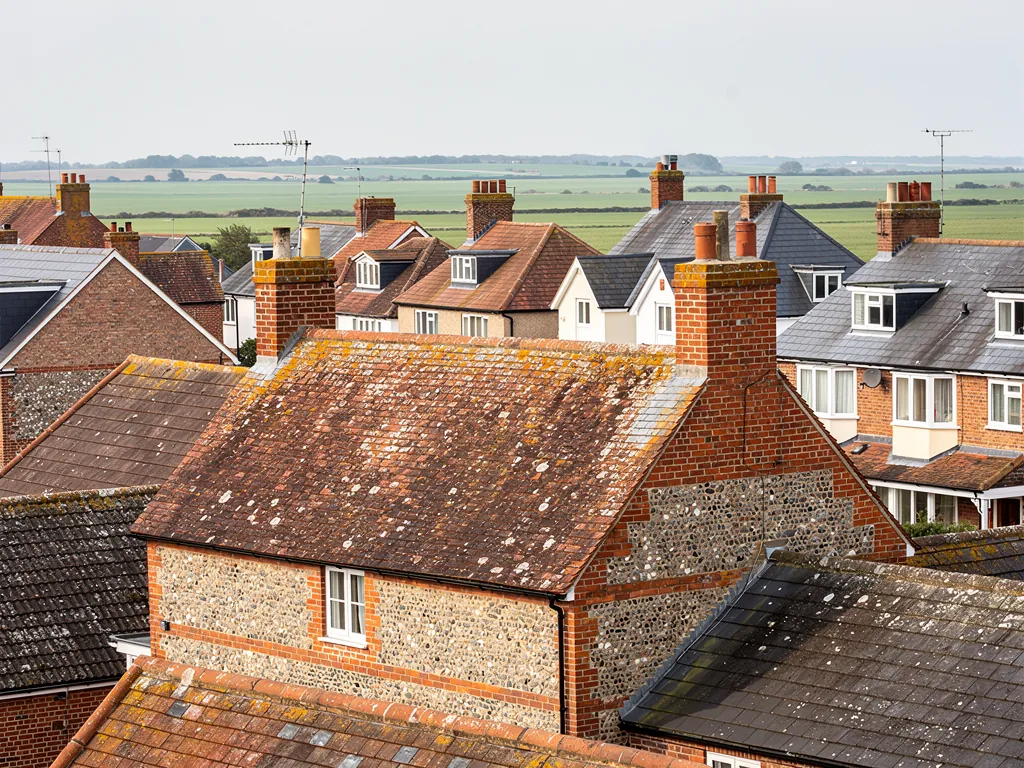
The half-timbered thatched cottage
One thatched cottage is part early 17th-century timber frame and part later flint and brick, so a thatched slope, a masonry wall and a tiled or slated roof can all meet within a few strides of each other.
-
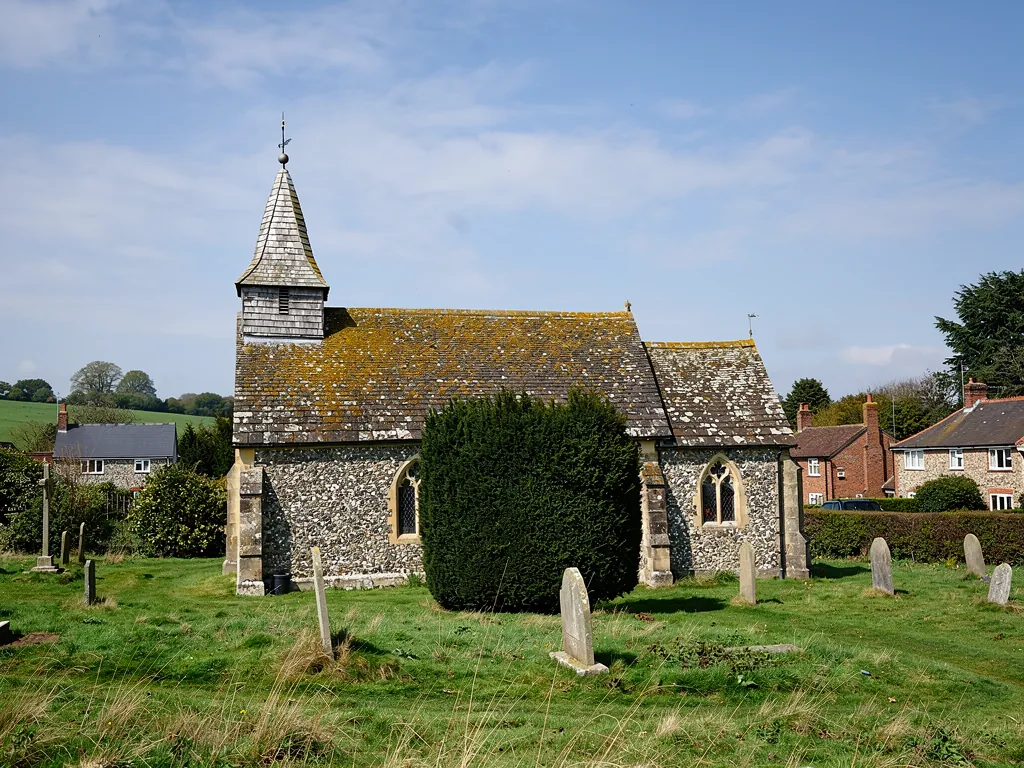
A slated church and a flint mansion
St Andrew's is rubble with ashlar dressings and is now roofed with slate. South of it stands West Dean House, put up in 1804 in flint and stone and now home to West Dean College.
Map of West Dean, 12.6 road miles north-west of Bognor Regis, with the nearest towns we also cover.
West Dean in the Lavant valley
- Council
- Chichester District Council
- Planning
- South Downs National Park Authority
- County
- West Sussex County Council
- Conservation area
- West Dean Conservation Area, shown on the South Downs National Park Authority's Chichester maps
- Article 4
- None recorded for West Dean village on the SDNPA's Article 4 page
- Listed landmarks
- Church of St Andrew and West Dean College, both Grade II*
- Distance
- 12.6 road miles north-west of Bognor Regis, about 21 minutes by car
West Dean notes
Flint walls, shafts and a slated church
Three sides of the village, built in different centuries, and the roof work each of them tends to bring.
Chapter 1: Flint, brick and thatch by the Lavant2257
Sheet 01 / 03West Dean village lies on the right bank of the River Lavant at about 200 feet, in the south-east corner of a parish that climbs away onto the downs. The county history of Sussex describes the older cottages as 17th-century houses of flint and brick, and adds that most of the later buildings also have flint walls. For a roofer that tells you what the roof is sitting on before you ever reach the slope. Flint walls are thick, uneven and unforgiving, so every junction between roof and wall has to be cut and dressed to suit that particular wall, never to a standard kit. It also means the loft is rarely square, and the first job on any visit is to find out where the roof timbers really bear.

Before work on a flint cottage roof
- Look at the shaft pointing
- Check flaunching for cracks
- Trace lead along flint walls
- Photograph the thatch junction
1.1 Brick chimney-shafts on the old cottages
The same account notes brick chimney-shafts on those 17th-century cottages. A shaft is the stretch of chimney standing proud of the roof, and it takes the worst of the weather. On a house this age the repair list tends to start there. We look at the pointing, at the flaunching (the sloping mortar collar that holds the pot and sheds water) and at the lead that joins the stack to the slope. A cracked collar lets water into the shaft, and lead that has lifted lets it behind the tiles. Our chimney repairs page explains each part, and a repoint is sometimes all a sound shaft needs. Where bricks have begun to flake, we show you the damage in the photographs so you can see why only a rebuild will hold. A shaft that leans or sheds brick dust is a safety matter, and we make it safe before anything else.
1.2 Where a thatched roof meets its neighbours
One thatched cottage in the village is half early 17th-century timber framing and half later flint and brick. That mix turns up wherever a house has grown over centuries, and it puts two or three roof types within a short walk of each other. Thatching belongs to a specialist thatcher. Our part is the neighbouring work: the tiled or slated section, the lead where a roof butts a flint wall, and the gutters that carry water clear of the thatch at the eaves. Where two slopes share a valley (the channel where they meet), we photograph the junction so every trade can see exactly what is there before anyone starts. A neat, dry join on day one saves an argument about whose leak it is on day four hundred.
Chapter 2: Slate on St Andrew's and the 1804 house2379
Sheet 02 / 03Two buildings anchor the village. St Andrew's parish church has rubble walls with ashlar dressings (cut-stone corners and window surrounds), partly plastered, under a roof of slate. West Dean House, a large building of flint and stone, was put up in 1804 south of the church, and as West Dean College it is listed Grade II*. The church carries the same grade. Neither building is a typical job for anyone, but together they set the tone: slate and flint belong here, and a replacement that ignores them looks wrong from the lane. If you are choosing a covering for a cottage in the conservation area, start with what the neighbouring roofs look like.
Slate in UK cost guides
- Natural slate roof, per m²£160 to £210
- Spanish slate, per m²£95 to £125
- Slate roofer, per day£280 to £360
A cost guide cannot see your slope. The survey can, and the written quote that follows it gives one total price for the job.
Source: Checkatrade slate roof cost guide, table last updated September 2026
2.1 What slate asks of a roofer
Slate is among the longest-lived coverings on any house. A roofing materials guide from CORC says that slate, if well maintained, can last 100+ years. But each slate hangs from its nails, and the nails tend to give out well before the stone does. A slipped slate is usually a failed fixing, so we check the whole slope rather than the one piece that fell. A tingle is a slim bent strip of lead or metal that pins a single slate, so the courses higher up stay down. Where the nails are failing across the slope, the sounder repair is to take the covering down and relay the good slates. Our slate roofing page sets out both routes, and we would rather say a patch will hold than sell you a relay you do not need. Pitch matters as well. Cupa's reading of BS 5534 puts the lowest pitch for 500 mm natural slates at 20 degrees, and slate hooks are not for anything under 25, so a shallow lean-to or outbuilding cannot always be slated to match the house beside it.
2.2 Listed roofs and the church
On a listed building, listed building consent is required for any work altering its special character. The National Park Authority says that ongoing maintenance and modest in-situ repairs matching the original do not count as altering it. For an Anglican church in active use, the route is a faculty rather than listed building consent, while other denominations follow their own approval processes. If your home is listed, pull up its list entry and ask the council before anyone sets foot on a slope. A short call is cheaper than an enforcement letter.
Chapter 3: Downland rules for a Lavant valley roof2379
Sheet 03 / 03West Dean sits inside the South Downs National Park, which alters the list of people you need to ring. Planning decisions in the Park belong to its Authority, yet Chichester District Council's officers are the ones who take in and process West Dean applications for it. Building control stays with Chichester District Council. The village also has its own conservation area, shown on the Authority's Chichester maps. Covering a roof again in matching material seldom needs planning permission, yet a listing or the conservation area can add conditions, so ring Chichester District Council's planners before you fix a start date.
From first call to finished slope
- 1SurveyWe photograph the shafts, lead and slope, then a plain verdict on repair or replacement.
- 2ConsentsWe flag the Park, the conservation area or a listing before any date is fixed.
- 3ScaffoldA lane like this needs a highway licence from the county council.
- 4WorkSlates, lead and shafts are dealt with in sequence, and the site is cleared.
3.1 Roof windows in the Park
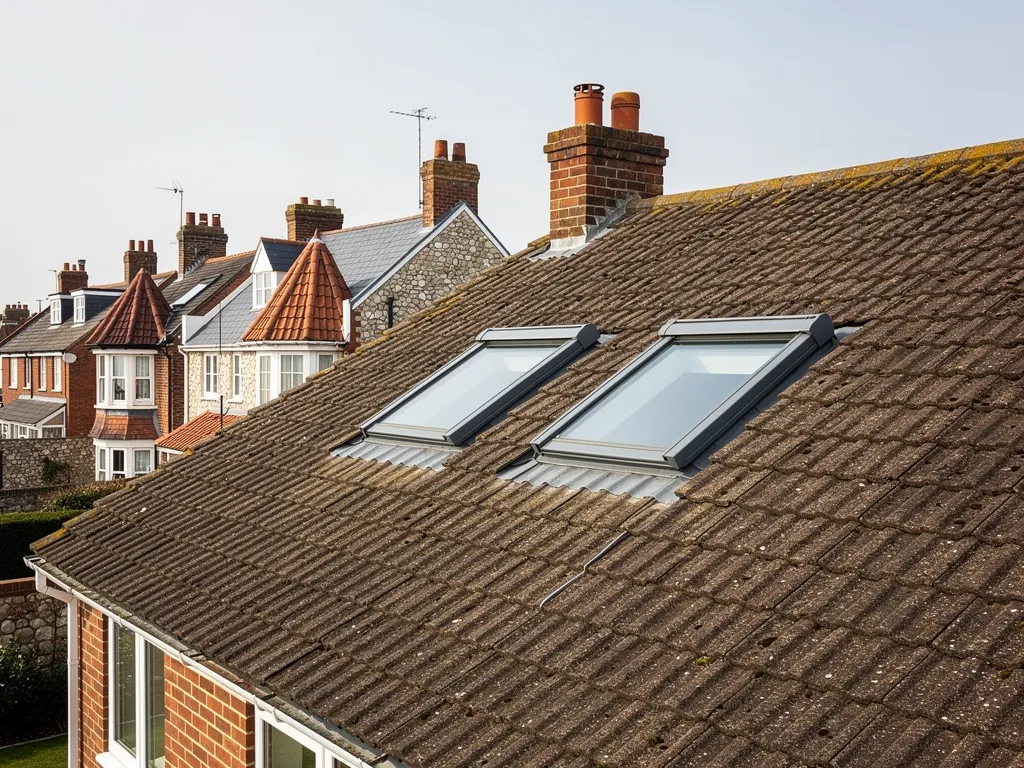
Owners of cottage roofs often want light in the loft. Inside a National Park and a conservation area the planning position is tighter than on an ordinary suburban street, and a dormer is the larger step. Read our guide to skylight planning permission before anything is drawn up, then put your questions to the planners about your own house. Any new roof window must also meet Approved Document L (2021, Table 4.2), and the limit is Window Energy Rating Band B or 1.4 W/m²K. From 24 March 2027 the 2026 edition applies, with matching values.
3.2 Re-roofing, weight and the scaffold
The Planning Portal puts the building control line at 25 per cent of the whole building envelope and 50 per cent of the roof, and below both a re-cover is not normally notifiable. A covering roughly 15 per cent heavier or more brings building control in too. On a rubble or flint cottage the old roof timbers may not take extra weight, so we check the structure before suggesting a different tile. Putting scaffold up on a narrow lane calls for a highway licence granted by West Sussex County Council, with at least 10 working days' notice. Allow for that wait when you plan the work, and ask us about a temporary cover for the gap. Because the Park does not run building control, any notification goes to Chichester District Council or to a registered building control approver, and we explain which applies to your job. Old village roofs can shelter bats or nesting birds, which are protected, so tell us if you have seen either before we start, and we will plan around them. Ask for the date of any earlier re-roof as well, because it tells us what to expect under the covering.
Roofing across West Dean
Frequently asked questions
Questions from the Lavant to West Dean College
Can a slate roof next to West Dean's flint cottages be mended in places, or does it need relaying?
Patching holds when the stone is good and a handful have come loose. We replace the loose ones, fit tingles where a slate has lost its nails and renew the lead at the chimney. If the nails are failing across the whole slope, patching only moves the problem along, and the sounder fix is to lift the covering and put the good slates back. The survey photographs show which case you have before the written quote is prepared.
Should a thatched cottage's neighbour worry about runoff from its thatch?
Thatch sheds water slowly and sits proud of the wall, so the gutter and the junction beside it need attention. We check that the eaves gutter catches the flow, that lead along the abutment is lapped properly and that nothing blocks the drip line. The thatch itself is the thatcher's, and our own side of the join is photographed so both trades can see the work.
Who decides on roof changes in West Dean village, the Park or the council?
Both are involved. Planning sits with the South Downs National Park Authority, while Chichester District Council's team handles the paperwork for West Dean on the Authority's behalf. Chichester District Council also deals with building control. For anything bigger than putting back what was there, ask the planning team before you book the work, and mention any listing or the conservation area.
How do brick chimney-shafts on a 17th-century cottage get repaired without rebuilding?
Most shafts can be repaired in stages. Cracked flaunching is renewed, loose bricks are rebedded and the joints are repointed in a mortar chosen to sit well with the old brickwork. The lead tray and flashings are checked at the same visit. A rebuild only becomes the answer when the bricks themselves have decayed or the shaft leans. The photographs from the survey show which stage applies.
Nearby areas
Get a quote
Tell us about your roof
Describe what's happening and we'll call you back.
Loading the enquiry form. You can also call 01243 252373.