
Roofers in West Itchenor
Clay tile, thatch and harbour quays
West Itchenor's roofs run from the grade I church and the 15th-century Old Rectory to thatched 1920s houses with eyebrow dormers, with handmade clay tile the main covering at the mouth of Chichester Harbour.


West Itchenor roofs
From St Nicholas' tiled roof to the Stearns thatch
-
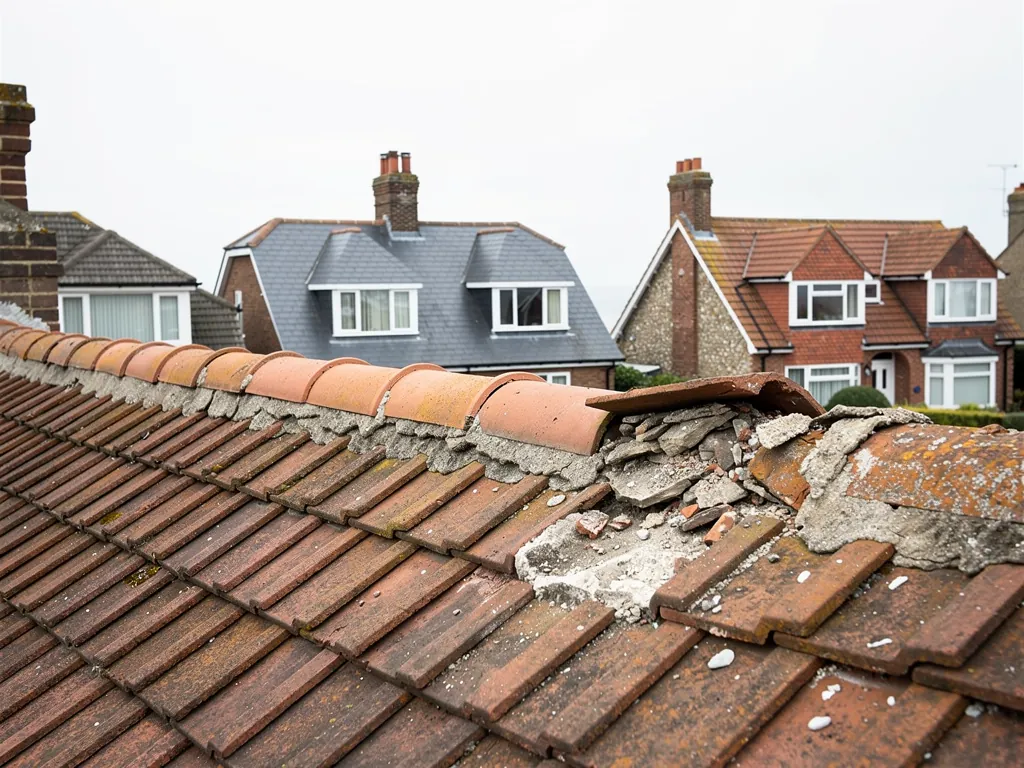
Church and rectory under tile
St Nicholas' Church is listed grade I, with a late-12th-century core of rubble and ashlar under a tiled roof. The Old Rectory, grade II, is a 15th-century timber frame with brick infill under a steeply pitched tiled roof.
-
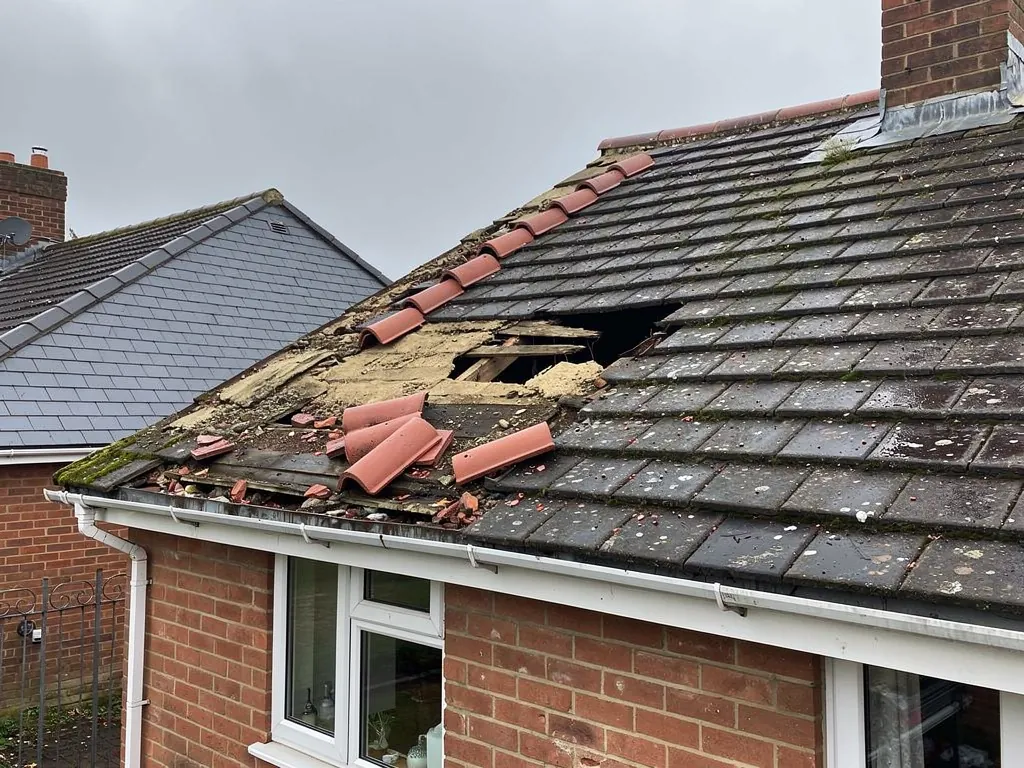
Thatch and eyebrow dormers
In the 1920s and 1930s the local builders Stearns put up houses in a rustic cottage style, with thatched roofs and eyebrow dormers, low curved windows that rise out of the roof slope without any vertical cheeks.
-
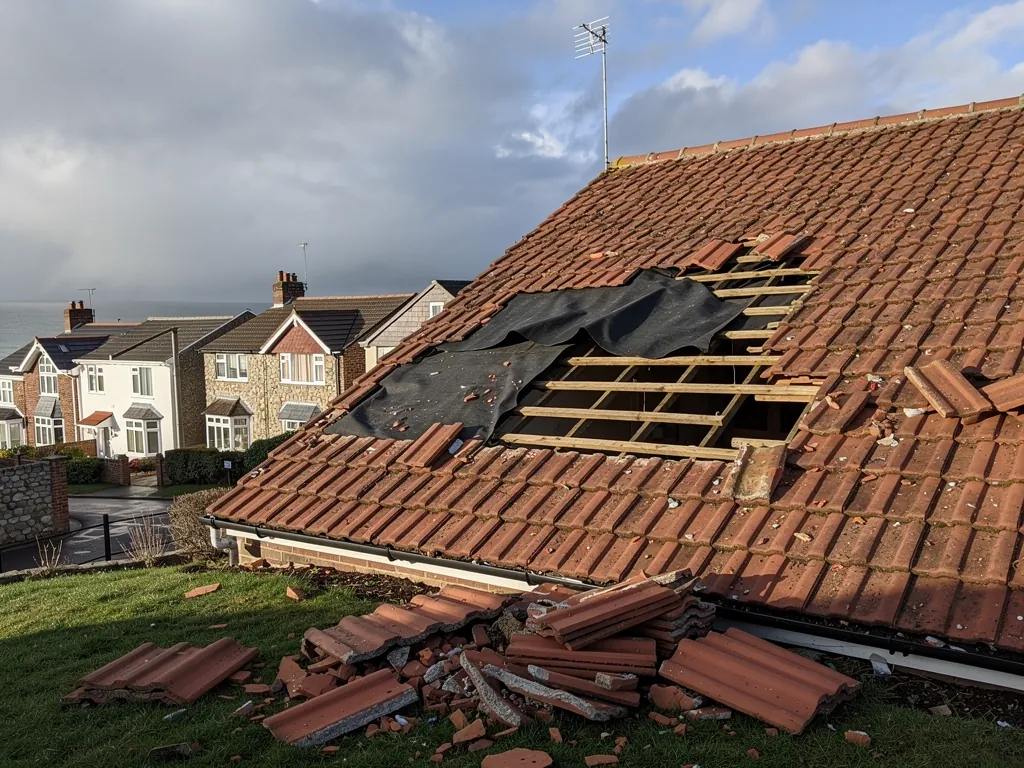
Boat sheds along the channel
Boat building and the sailing club are important to the village economy, and the main street ends in a quay. Where a workshop, shed or outbuilding near the water has a flat or shallow-pitched roof, it takes the weather head on.
Map of West Itchenor, 12.1 road miles west of Bognor Regis, with the nearest towns we also cover.
A conservation area on the Chichester Channel
- Council
- Chichester District Council
- County
- West Sussex County Council
- Conservation area
- West Itchenor Conservation Area, appraised by Chichester District Council in 2010
- Article 4
- Proposed direction, noticed on 15 August 2013, on solar panels on houses in the conservation area
- Landscape
- The protected harbour landscape, designated in 1964 and renamed in 2023
- Distance
- 12.1 road miles west of Bognor Regis, about 24 minutes by car
Itchenor notes
Handmade tile, thatch and the harbour edge
Three corners of West Itchenor, from the church to the quay, and what each one demands of the roof above it.
Chapter 1: St Nicholas, the Old Rectory and clay tile2562
Sheet 01 / 03The village sits in a parish of 546 acres at the mouth of Chichester Harbour, and its main street ends at a quay on Chichester Channel. Close to the middle stands St Nicholas' Church, listed grade I, with a core from the late 12th century. The county history calls the walls rubble with ashlar dressings and covered with tile. Ashlar is squared, finely cut stone, used for corners and window surrounds, and rubble is the rougher walling between. Near it, the Old Rectory is listed grade II and dates to the 15th century: a timber frame with brick infill under a steeply pitched tiled roof. Chichester District Council's 2010 conservation area appraisal reads the village as a whole, and for roofs it records handmade clay tile as the principal material.

Before work near the church or rectory
- Read the list entry
- Photograph every faulty tile
- Look for reclaimed tiles to match
- Ask Chichester District Council
1.1 What a steep clay tile roof asks of the work
A steep pitch sheds water quickly, which suits an old roof, but it changes how repairs are done. Nobody strolls across a steep slope, so we work from roof ladders and scaffold, and close photographs of every fault let you see exactly what we see before you agree to anything. Handmade clay tiles vary a little in shape and colour, and a new machine-made tile set among them can stand out for years. Where only a few have slipped or cracked, we hunt for sound reclaimed tiles of matching size and tone before suggesting new ones. The battens (the timber laths each tile hooks over) and the underlay beneath them matter just as much, because a roof can look perfect from the lane while the nails behind it have rusted through. Our pitched roofing page sets out the order of work when a slope is taken off, new battens go on and the covering is laid again.
1.2 Listed buildings, churches and consent
Inside a conservation area, swapping a broken tile for the same tile is one thing and altering how a roof looks is another. On a listed building, any work that would change its character needs listed building consent, so read the entry for your house before you ask anyone to quote. The parish church, being Church of England and in use, follows the faculty system rather than that consent route. Flashing is lead or another sheet metal laid across the gap between a slope and the wall, chimney or dormer next to it, and on old stone and brick it is frequently where water first gets in. We renew it in lead, shaped by hand to the wall. For anything beyond a plain repair, ask Chichester District Council's planning team what applies at your address before you book work.
Chapter 2: Stearns houses, thatch and eyebrow dormers2562
Sheet 02 / 03
Between the wars, local builders Stearns put up houses in the village in a rustic cottage style, and the council's appraisal records thatched roofs and eyebrow dormers among their features. An eyebrow dormer is a window that lifts the roofline in one gentle curve over the glass, with none of the vertical side cheeks (the little walls) of an ordinary dormer. It looks soft and simple, and it is fiddly to keep watertight, because every tile or sheet of lead has to follow the curve. Houses from the 1920s and 1930s are now close to a century old, and the decades have not been kind to every detail, so a tiled roof there that nobody has ever stripped may still sit on its original battens and underlay, the waterproof lining that sits beneath the tiles as a backstop.
Two curves on a Stearns-style roof
Eyebrow dormer
A curved roofline over a window, with no side cheeks, so tiles or lead follow the arc.
Standard dormer
A box with vertical cheeks and a small roof of its own, joined by valleys.
2.1 Thatch next door to tile
Thatching is a trade for thatchers, and we do not pretend otherwise. Our share is everything around it. A thatched house often has a garage, porch or extension under tile, and the lead where tile finishes against a thatched wall or a shared chimney needs a roofer's eye. A valley is the angle inside where two slopes meet, and it carries a surprising amount of water to the gutter, so on a mixed roofscape we check that every valley and every gutter takes the flow clear of the neighbour's eaves. If a tiled extension abuts thatch, say so when you call, so that the access and the scaffold are planned with the thatch in mind from the start.
2.2 Solar panels and the conservation area notice
Chichester District Council gave notice on 15 August 2013 of a proposed Article 4 direction covering solar photovoltaic and solar thermal equipment on houses, blocks of flats and buildings within a house's curtilage in the West Itchenor conservation area. If you are weighing up panels, or roof windows to go with a loft conversion, ask the council's planning team which controls apply to your house before anything is ordered. Our skylight planning permission guide sets out the route for roof windows. You are better off holding the council's answer in writing than guessing and finding out after the scaffold has gone up. If the roof under the panels is tired, the order matters too: repair or re-cover first, then fit the panels, so that they do not have to come off again in five years.
Chapter 3: Boat sheds, the quay and the harbour edge2501
Sheet 03 / 03West Itchenor lives by the water. The council's appraisal says that boat building and the sailing club are important to the local economy, and it records that the Admiralty used the village in the Second World War in connection with the D-Day landings. Where a shed, workshop, store room or outbuilding close to the channel has a flat or shallow-pitched roof, that roof faces the sea weather head on, from gales and driving rain to salt in the air, and it has no spare height to shed water if a fall has been laid too flat.
Re-covering a harbour-side flat roof
- 1SurveyWe photograph ponding, splits and failed trims on the shed or store roof.
- 2StripThe old covering comes off down to the deck, which is checked for softness.
- 3FallFirrings or a new deck set the finished fall above the 1:80 minimum.
- 4CoverThe membrane is laid with upstands and edge trims finished neatly.
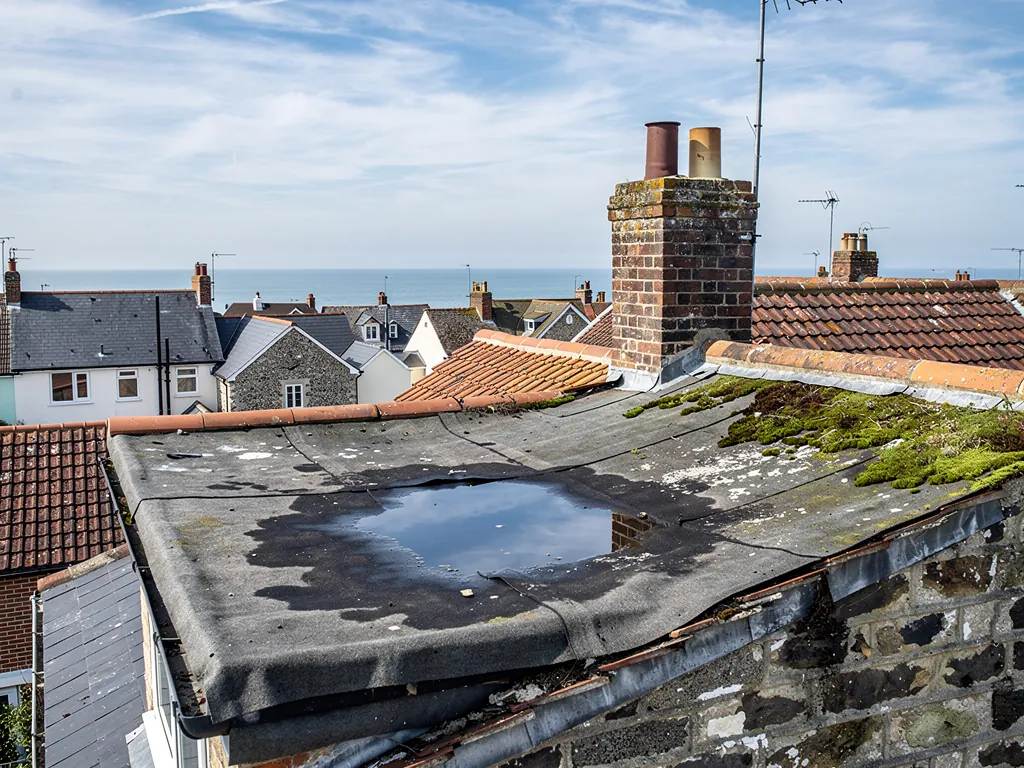
3.1 Flat and shallow roofs near the water
BS 6229:2025 sets a minimum finished fall of 1:80 on a flat roof, while roofers aim steeper so that the finished surface drains rather than ponds. Standing water is the first thing we look for, then the edge trims and the upstands (the covering turned up a wall), because those seams open when a roof flexes in the wind. A small shed roof with a split can often be patched. A boat store with a sagging deck and a membrane failing in several places is usually better re-covered, and the written quote spells out which route we advise and why. A deck that has gone soft under a leak is replaced before any new covering goes on, since a fresh membrane laid over rot only hides the problem for a season or two. Our flat roofing page lists the coverings we lay.
3.2 Older outbuildings and asbestos
The HSE advises assuming that anything built or refurbished before 2000 contains asbestos unless a check proves it does not. Corrugated sheet on an old workshop or garage may be asbestos cement, which is fragile and must never be walked on or broken up. Careful removal of weathered, undamaged sheets is non-licensed work, though heavy breakage makes it notifiable, and the waste needs a consignment note. A suspect sheet stays untouched until it has been identified, and if it proves to be asbestos cement we explain the options, including safe removal, before any price is agreed. The village also lies inside the harbour's National Landscape, which was first designated on 4 February 1964 and renamed in 2023, so check with the council before adding a dormer or changing the look of a roof. Gutters and fascias on harbour-side buildings take a battering too, with sea wind pushing rain sideways under the edges, and our roof repairs page covers the smaller fixes.
Where we can help in West Itchenor
Frequently asked questions
Questions from the church path to the quay
Can a handmade clay tile roof near St Nicholas be repaired a few tiles at a time?
Often, yes, provided the timber and underlay underneath are sound. Slipped or cracked tiles can be swapped singly, ideally for reclaimed ones that match in size and tone. If the nails have corroded across a whole slope, patching only buys a little time, and the photographs show it. On a listed building, find the entry and read it before anyone prices work beyond a straight swap.
Do solar panels on a West Itchenor house need the council's say-so first?
Chichester District Council gave notice on 15 August 2013 of a proposed direction on solar photovoltaic and solar thermal equipment for dwellings in the conservation area, so contact its planning team before you order anything. Rules change and each house differs, so get the answer in writing. If an installer needs the roof strengthened, repaired or re-covered first, we can inspect it before the panels go on.
What covering suits a boat shed or workshop roof close to the quay?
It depends on the pitch and the deck. A flat or shallow roof needs a proper fall, firm edge trims and well-sealed upstands, because sea weather works at the weak points first. Corrugated sheet on an old outbuilding may contain asbestos, so it is identified before anyone touches it. We suggest the smallest job that properly cures the fault, then confirm a single total in the written quote.
Can I add a roof window or dormer to a house in the Harbour National Landscape?
Possibly, but the rules differ from an ordinary street. A conservation area and the Harbour National Landscape both affect what is allowed, and dormers face the tightest limits. Our skylight planning permission guide explains the route, and Chichester District Council's planning team gives the final word for your address. Ask before you order glass.
Nearby areas
Get a quote
Tell us about your roof
Describe what's happening and we'll call you back.
Loading the enquiry form. You can also call 01243 252373.