
Roofers in East Wittering
Bungalows and chalets by Bracklesham Bay
East Wittering's roofs are, in Pevsner's words, a jumble of bungalows and chalets near the beach, with post-war streets behind them and an old tiled church inland.


East Wittering roofs
Beach chalets, post-war streets and a tiled old church
-
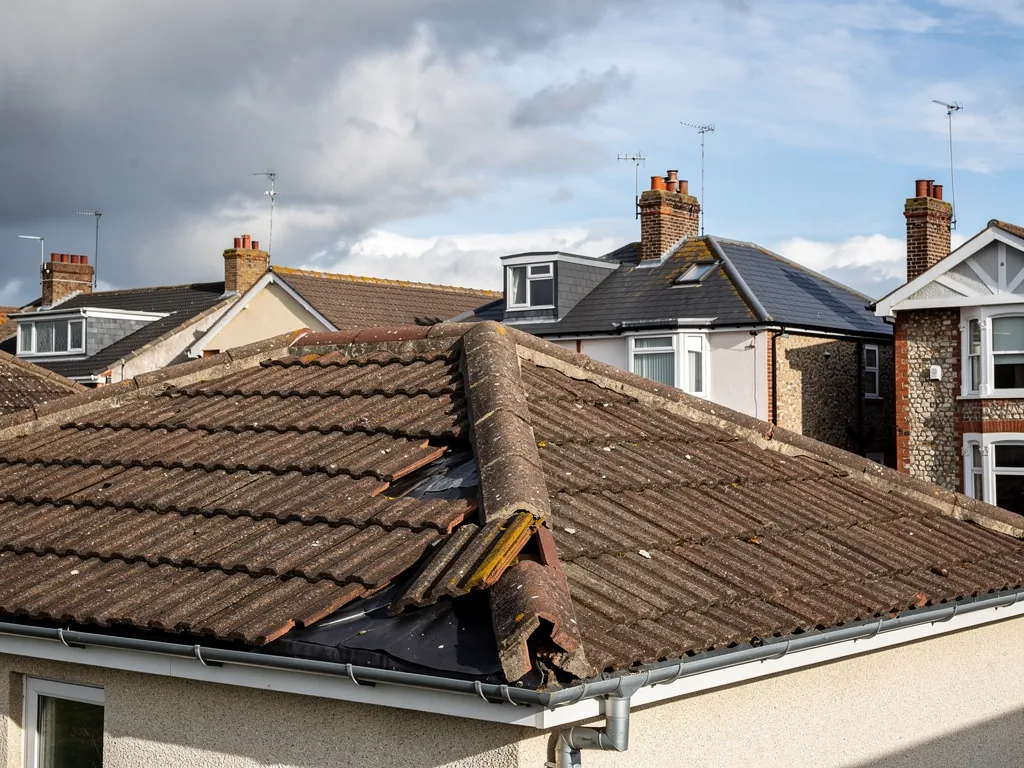
Chalets and bungalows by the beach
Pevsner called East Wittering a jumble of bungalows and chalets near the beach. In the old Bracklesham district, which lost ground to erosion, modern bungalows and small houses now stand, and a low roof there sits close to the sea weather.
-
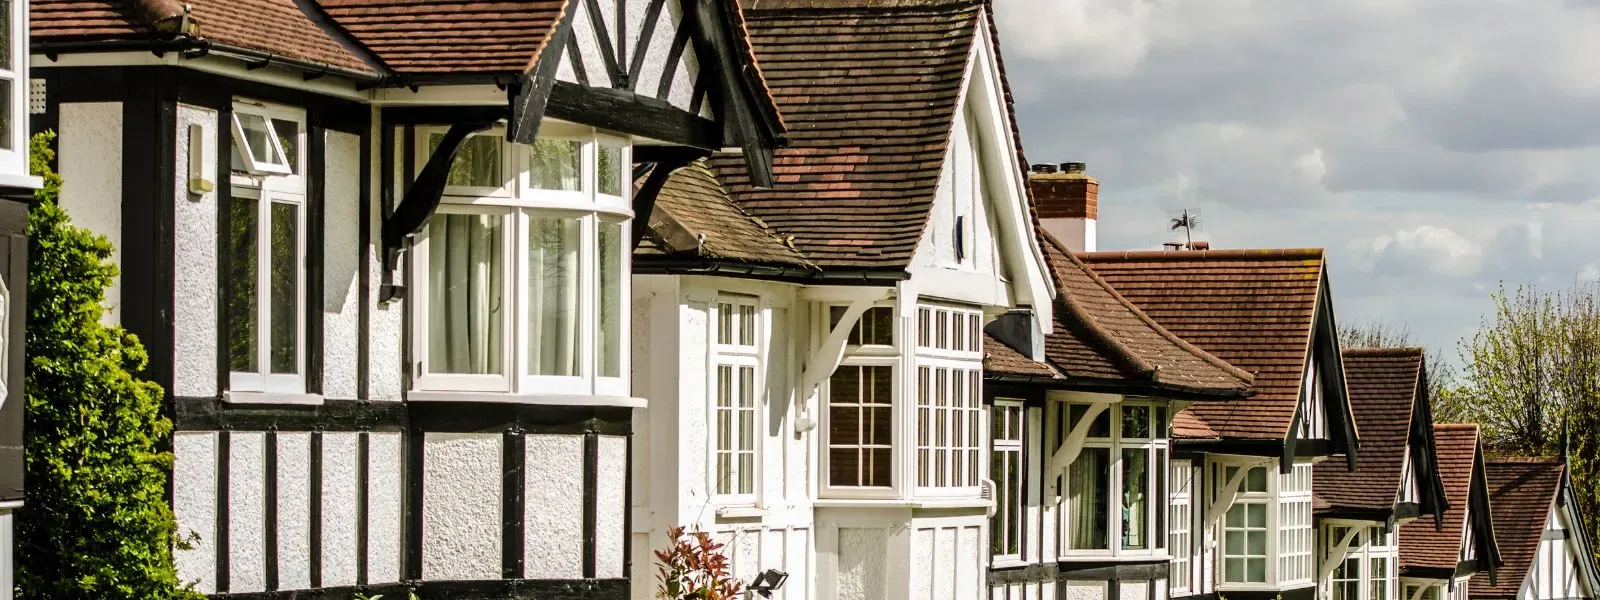
Post-war streets and holiday buildings
The Earnley appraisal describes East Wittering as a twentieth-century development with many post-war houses and more holiday facilities. Roofs from those decades have had time to wear at the ridges, verges and gutters.
-
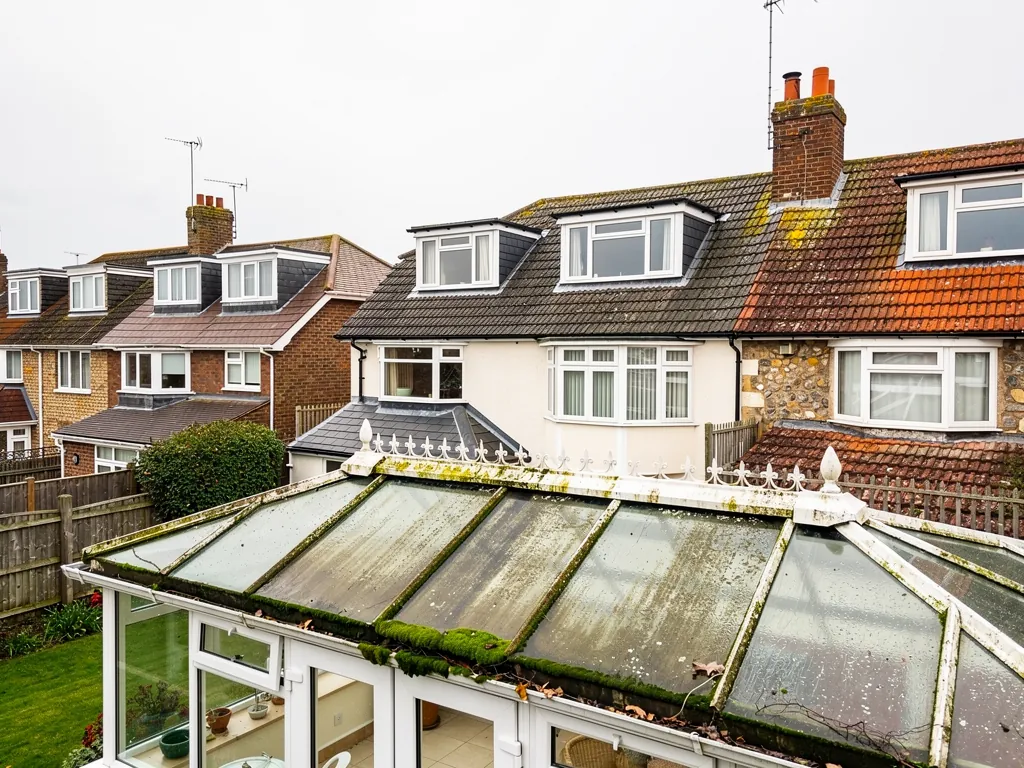
The old church and St Anne's
The county history describes the old church of the Assumption with a 12th-century nave roofed with tile. St Anne's, the current parish church, had its foundation stone laid on 6 June 1958 and was consecrated on 14 May 1959.
Map of East Wittering, 12.9 road miles west of Bognor Regis, with the nearest towns we also cover.
East Wittering, Bracklesham Bay and the Somerley edge
- Council
- Chichester District Council
- County
- West Sussex County Council
- Conservation area
- None named for East Wittering village in Chichester's appraisal list; the Somerley notice names the parish
- Article 4
- Somerley's directions belong to that conservation area, not to East Wittering village itself
- Setting
- The open coast of Bracklesham Bay on the Manhood Peninsula
- Distance
- 12.9 road miles west of Bognor Regis, about 26 minutes by car
Wittering notes
Bracklesham chalets to a tiled bell-cote
Three parts of the village, from the beach bungalows to the post-war streets and the churches, and what each asks of the roof above it.
Chapter 1: Chalets and bungalows on Bracklesham Bay2440
Sheet 01 / 03East Wittering sits on the open coast of Bracklesham Bay, on the Manhood Peninsula, and its beach end is the part Pevsner had in mind when he wrote of a jumble of bungalows and chalets near the beach. The Victoria County History explains the pattern. The coastal district, formerly the separate parish of Bracklesham, suffered severe erosion, and modern bungalows and small houses now take up the ground. Those roofs sit low, close to the sand and close to the weather, with no upper storey above them to take the first hit from a gale.
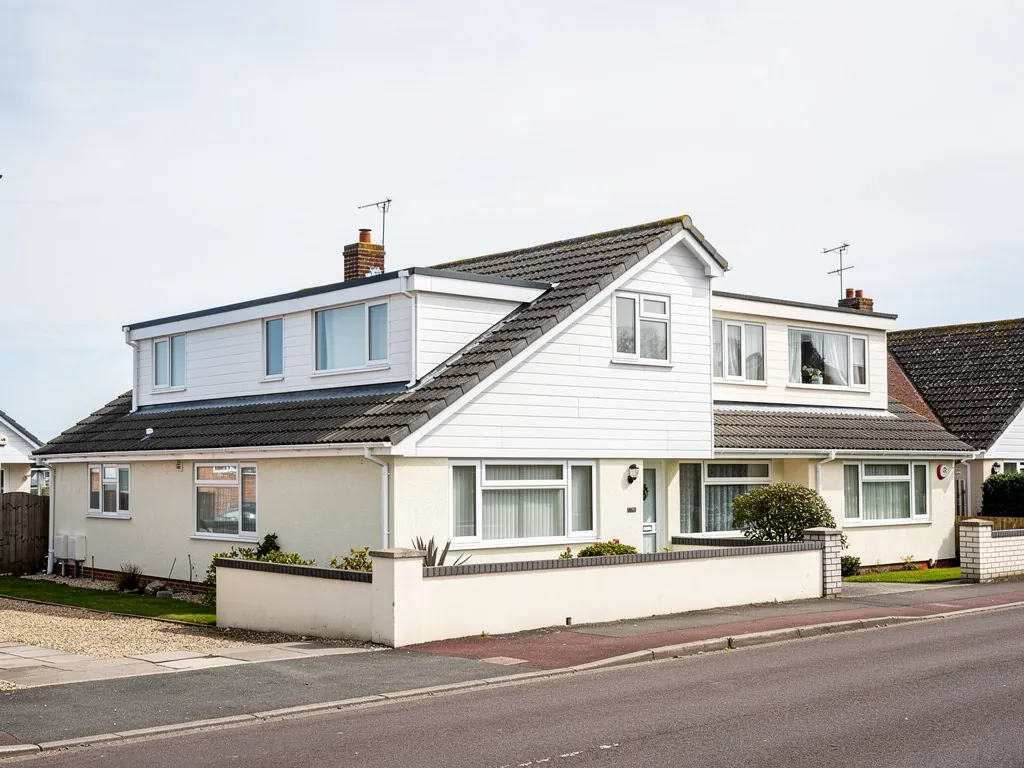
Checked first on a beach-end bungalow
- Ridge and hip fixings
- Verge edges and cappings
- Flat-roof upstands and falls
- Porch and lean-to junctions
1.1 What a low roof asks of its fixings
Out here, sea weather means gales and driving rain, so we start with the places where water gets shoved sideways instead of simply running off. One is the verge, the tiled edge that runs up beside a gable wall. Another is the ridge, the line of capping tiles along the peak. The third is flashing, the lead or zinc strip bridging the gap where a slope runs into masonry such as a party wall or a stack. Marley warns that on any pitch under 30 degrees the windward slope can see strong suction, and shallow pitches are common on a chalet, so fixings do more of the holding than the weight of the tiles. BS 5534 was revised in 2014, and a mortar bed on its own has not counted as the fixing for ridge and hip tiles since; clips or screws are added. A ridge that has only ever sat on mortar is worth checking before anything else on an older bungalow.
1.2 Flat-roofed extensions and porches
A bungalow that has been extended may carry a flat roof over the new room, and a chalet may have a flat porch or lean-to tacked on the side. These roofs let go at the edges and at the upstand, the short vertical return of covering against a wall, long before the open sheet wears out. BS 6229:2025 sets a minimum finished fall of 1:80, and a roofer designs nearer 1:40 so the surface still drains after the deck settles. If water has stood on a roof for years, patching the sheet only treats a symptom. Approved Document L counts replacing a flat roof's waterproof membrane as renovation, and when more than 50 per cent of the surface is renovated the insulation can need upgrading too. Our flat roofing page explains the coverings we lay and how we weigh a repair against a fresh covering.
Chapter 2: Post-war streets, holiday lets and rooflines2684
Sheet 02 / 03The Earnley conservation area appraisal describes East Wittering as another twentieth-century development with many post-war houses and more holiday facilities. A post-war roof nobody has stripped is now close to eighty years old. That is a long time for the battens, the thin timber laths each tile hangs from, and for the underlay, the membrane laid under them to catch whatever the tiles let through. The tiles on top can look sound while the layers beneath have stopped doing their work. A look from the loft hatch and a look from the eaves together tell those two conditions apart.
Typical UK repair rates for a post-war roof
- Concrete tile repair, per m²£90 to £120
- Clay tile repair, per m²£110 to £160
- Ridge tile repair, per metre£50 to £70
- Lead flashing repair, per metre£50 to £70
These are national guide rates, exclusive of VAT. Your own total depends on access and on what the survey finds, and the written quote follows it.
Source: Checkatrade roof repair cost guide, table last updated June 2026
2.1 Holiday lets and the leak that cannot wait
When a house or chalet is let to visitors, a leak soon stops being a private problem. Leaks and storm damage get our priority. Our first move is to stop the water, using a temporary cover where one is needed, and only then to explain whether a lasting repair will hold or something bigger is called for. A landlord with a booked week ahead wants a plain verdict, not a pitch for a new roof that a repair would have saved. Our pitched roofing page explains how we decide whether a slope can simply be refixed or has to come off. If a quote lands on your doormat, check that it states whether VAT and scaffolding are in the total, since either one can shift the total noticeably. Scaffolding on a bungalow is a smaller item than on a house, but a chalet row with tight access can still need a careful plan.
2.2 Fascias, soffits and the asbestos question
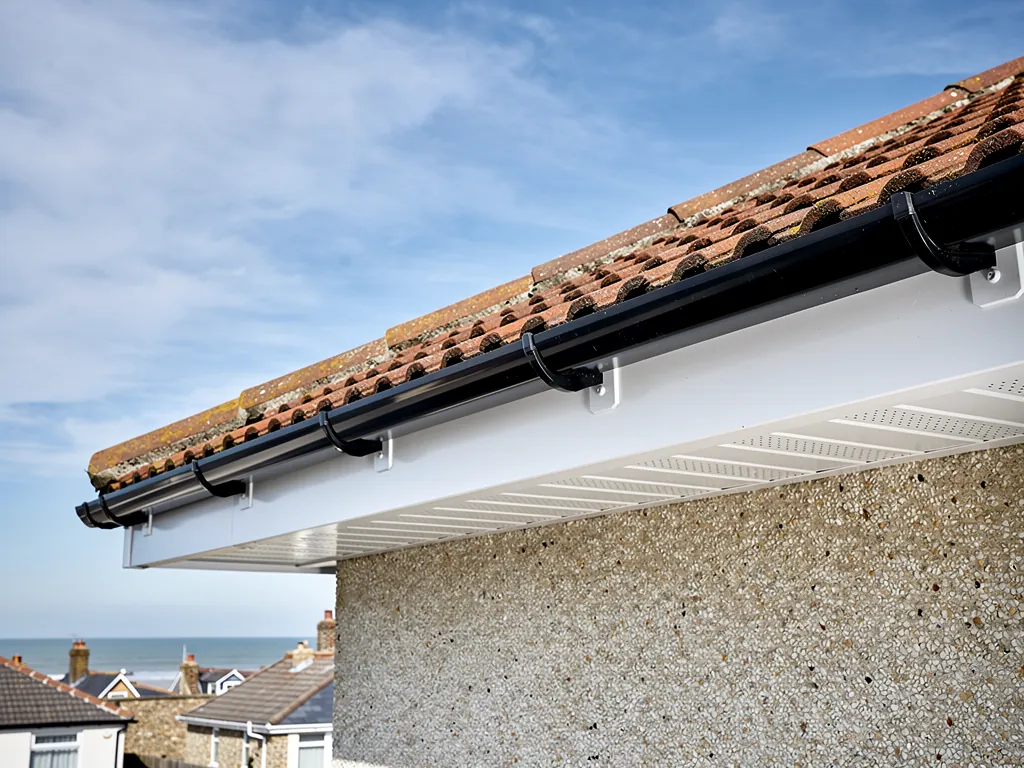
The roofline takes the weather first. The fascia is the board that carries the gutter, and the soffit is the underside panel that closes the gap between the wall and the overhang. The HSE advises assuming that any building built or refurbished before 2000 contains asbestos somewhere, and its list of locations includes external soffits made from insulating board. You cannot reliably tell that board from a harmless lookalike by eye, and taking it out is mostly licensed work for a specialist, not a job for a roofer. So when a post-war soffit might be the old board, we stop and have it identified before anything is drilled, cut or pulled down. Our guttering, soffits and fascias page covers the replacement once the material is known, including which parts of the roofline can usually be done at the same visit to save a second scaffold.
Chapter 3: Tile-hung church walls and the Somerley edge2684
Sheet 03 / 03The Victoria County History of 1953 describes the old parish church of the Assumption with a 12th-century nave roofed with tile, and tile-hung sides to its bell-cote beneath a shingled broach spire. Tile hanging means small tiles fixed upright to a wall as cladding, and wherever a roof slope runs into that cladding, the joint is where a leak starts. Water slips behind a careless junction and travels along the timber out of sight. The cure is a run of lead soakers, small bent sheets that tuck under each course, finished with a stepped flashing. You find the same junction on any house with a tiled bay or a hung gable, and every piece is cut and dressed by hand to the shape of the tile.
Before work near the Somerley boundary
- 1Find the lineCheck the Somerley map against your own address.
- 2Ask the councilPut the question to Chichester District Council's planning team.
- 3Check any listingA listed building follows its own consent route.
- 4Written quoteThe written quote comes after the survey and after the council has replied.
3.1 Which consent path a church roof takes
St Anne's, the current Church of England parish church, had its foundation stone laid on 6 June 1958 and was consecrated on 14 May 1959. For a listed building of that denomination in worship use, the route runs through the Church of England faculty system and not through the council. A church that has closed, or one run by a faith that has no exemption, answers to the local planning authority instead. Whether any building is listed, and how it is used, settles which path applies, so we ask those two questions before pricing work that goes past a like-for-like repair. Survey photographs of the existing covering also help if an application is ever needed, which is one more reason ours are taken before the quote is written.
3.2 Where the Somerley conservation area comes in
The notice for the Somerley Conservation Area names East Wittering and Bracklesham parish among the places it lies in, and Chichester District Council has Article 4 directions that belong to that conservation area, not to East Wittering village. If your address is anywhere near the edge, ask Chichester District Council's planning team whether it falls inside and which rules apply, before you fix a date for any roof work. Matching the colour and size of the existing tile is part of a good answer wherever a street front is concerned, and a short note to the council costs nothing. Building control sits with the council or a registered building control approver, and we explain what needs notifying. Roof windows are a separate question that turns on the exact location of the house, so read our guide to skylight planning permission before you order one.
Roof services near East Wittering
Frequently asked questions
Questions from the beach bungalows to the old church
Can the flat-roofed extension on an East Wittering bungalow be patched, or does it need a new covering?
A patch holds when the deck is firm and the fault is a single split or one failed upstand. If the roof ponds, the deck feels soft or the sheet has been patched several times already, a fresh covering built to a sound fall is the better answer. We photograph the roof, show you the cause and name the job that fits it. That written quote gives you a single total price.
Is a shallow chalet roof near Bracklesham Bay more likely to lose tiles in a gale?
Marley's guidance is that on a pitch under 30 degrees the slope facing into the weather suffers strong uplift, so the fixings matter more. That is a reason to check clips, nails and ridge fixings after a gale, not a reason to fear the roof. We look at what is really holding each tile and refix or renew only the parts that have let go.
Who decides whether my house is inside the Somerley conservation area?
Chichester District Council does. The Somerley notice names East Wittering and Bracklesham parish, but the boundary covers only part of it. Ask the council's planning team about your address before you plan any roof work, and tell us what they say. We then price the job around the rules that apply to your particular house.
What do you do first when a holiday let near the beach starts leaking mid-season?
A leak after a storm gets looked at ahead of routine work, and the opening step is to stop the water, often with a temporary cover. Once the roof is dry we survey it, photograph the cause and tell you if a repair will last or the covering needs replacing. A landlord with a changeover day close behind needs that verdict quickly and in plain words. Keep photos and receipts, and if you mean to claim, tell your insurer first.
Nearby areas
Get a quote
Tell us about your roof
Describe what's happening and we'll call you back.
Loading the enquiry form. You can also call 01243 252373.