
Roofers in West Wittering
Clay tile, thatch and flint by the harbour
West Wittering's roofs pair clay tile and thatch with flint and red brick in the conservation area, a Grade I church under tile, and shore-side houses on a coast the sea has long worn away.


West Wittering roofs
From Elms Lane to the shore at the harbour mouth
-
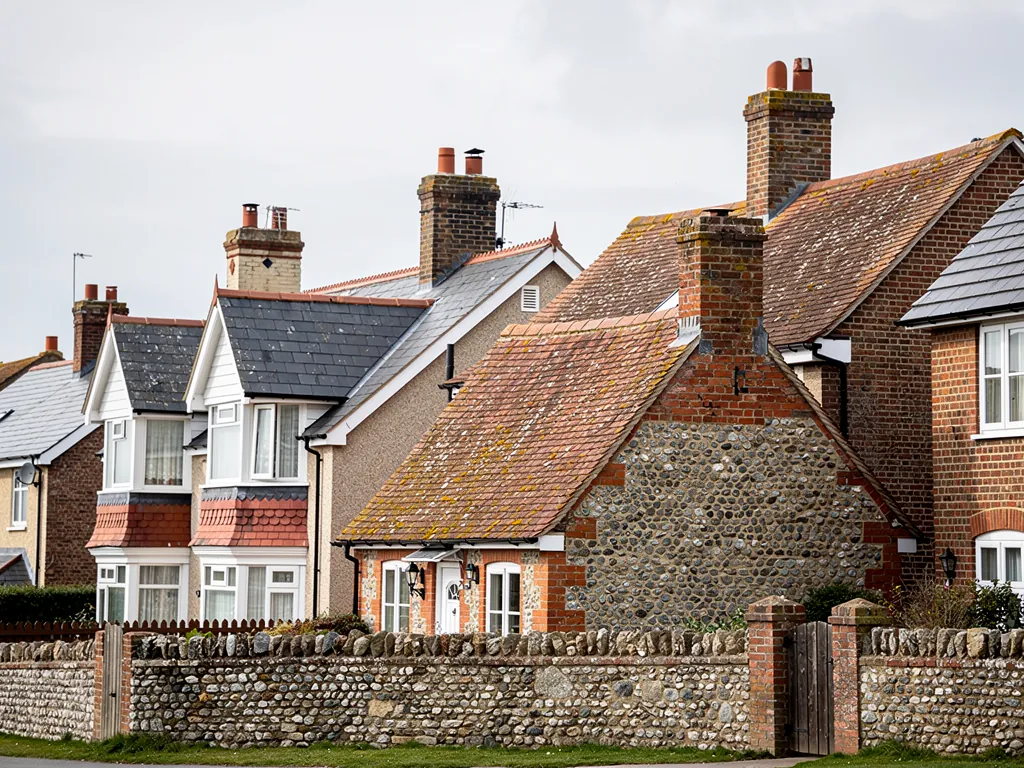
Clay tiles over flint and red brick
Inside the conservation area, flint and red brick walls carry clay tiles or thatch for the roofs, according to the council's own appraisal, with only a few slate roofs, probably brought in by railway after the mid-19th century.
-
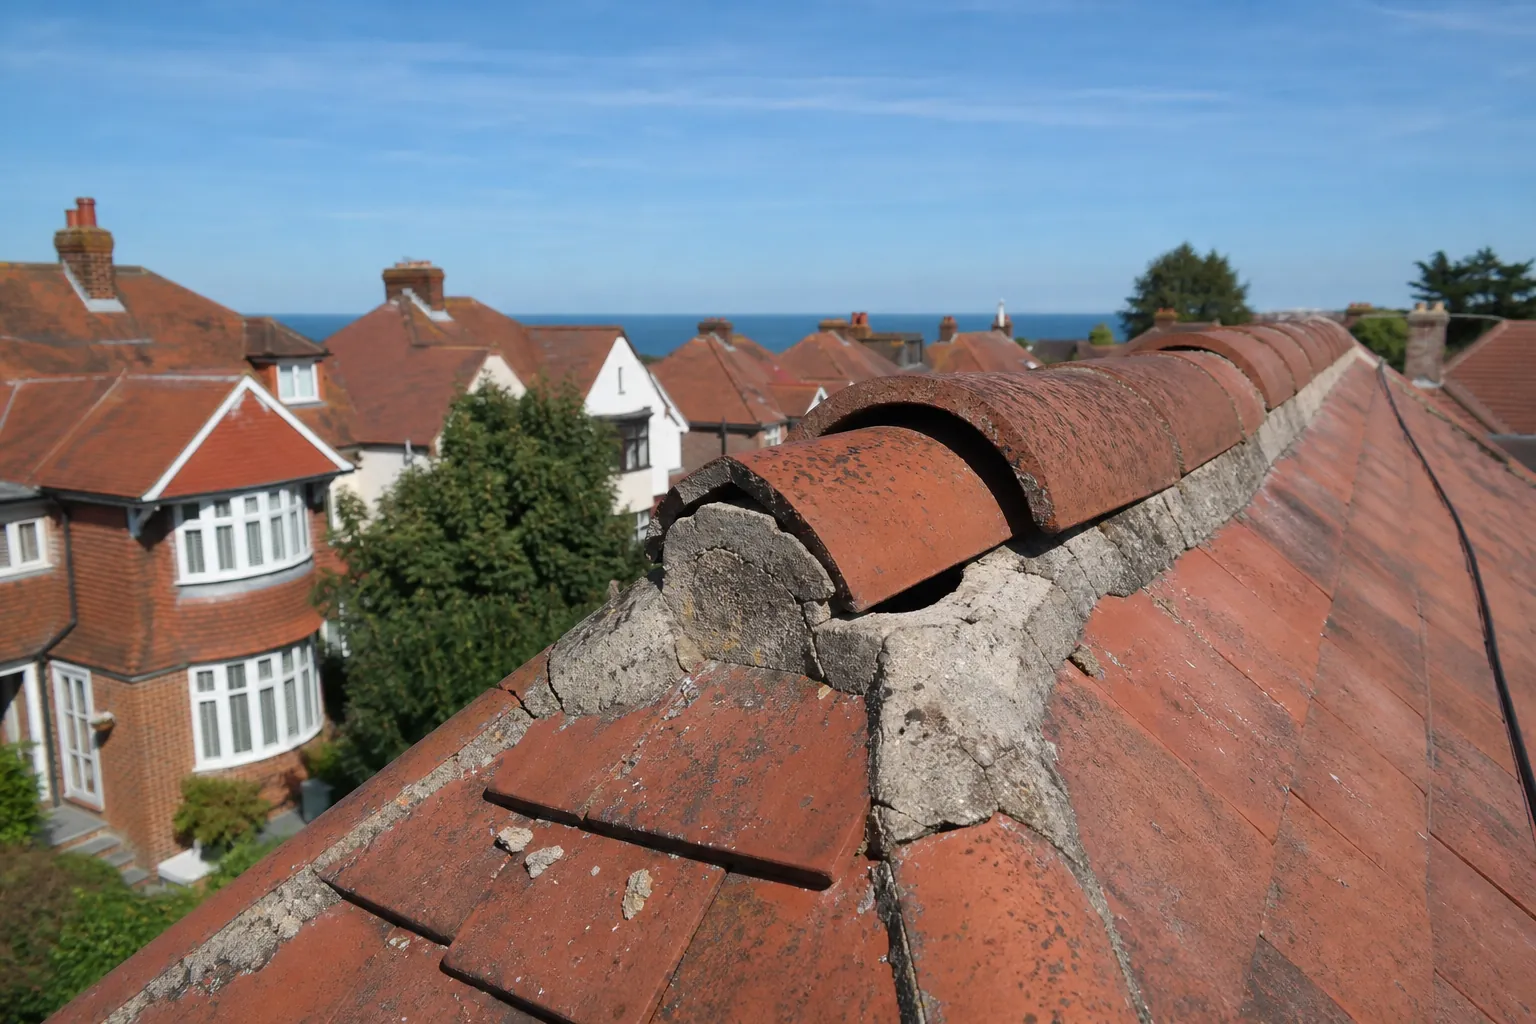
A Grade I church under tile
St Peter and St Paul's keeps 11th-century fabric, built of rubble that is part flint and part beach boulders, and its roof is tiled. Older buildings near it share that mix of rough walls and clay.
-
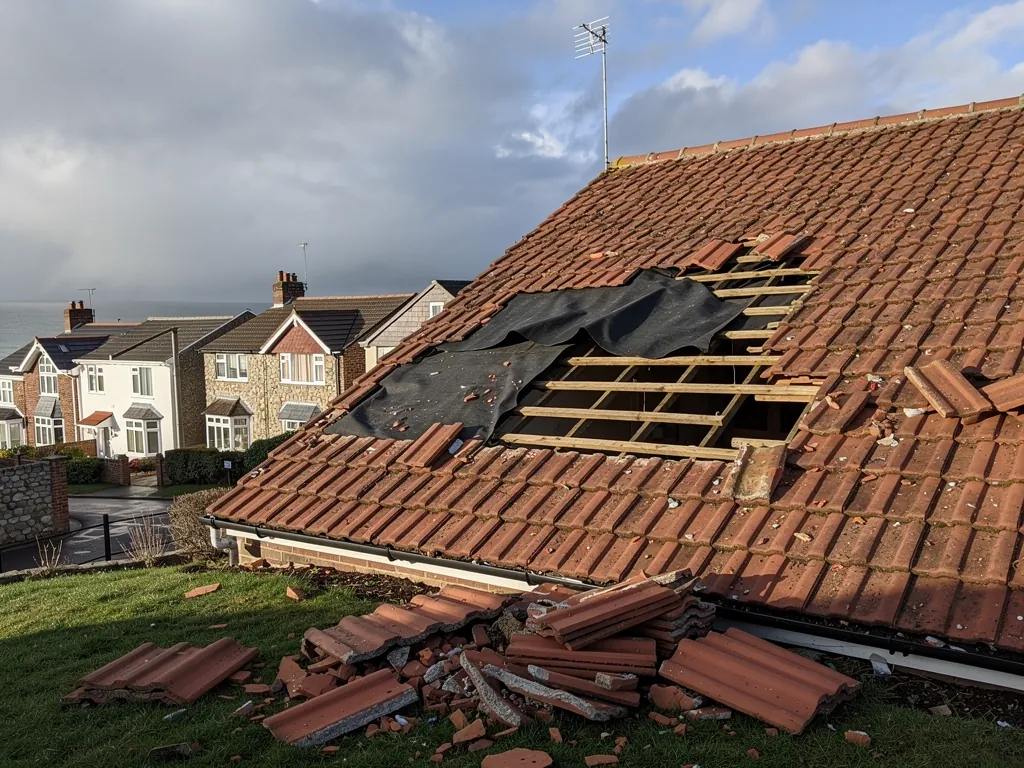
Houses facing the open sea
The parish is bounded by open sea on the south and the harbour mouth on the west, so roofs at the shore edge meet weather that inland tiles never see, with verges, ridges and flat extension roofs taking the most.
Map of West Wittering, 12.6 road miles west of Bognor Regis, with the nearest towns we also cover.
West Wittering and the harbour mouth
- Council
- Chichester District Council
- County
- West Sussex County Council
- Conservation area
- West Wittering Conservation Area, including an extension along Elms Lane
- Article 4
- Ask Chichester District Council before any roof change
- Listed landmark
- St Peter and St Paul's Church, Grade I
- Distance
- 12.6 road miles west of Bognor Regis, about 24 minutes by car
Wittering notes
Tile, thatch and the pull of the sea
Three things that shape a West Wittering roof, and what each means when something needs doing up on top.
Chapter 1: Clay tile and thatch round the church2257
Sheet 01 / 03The council's character appraisal for West Wittering names the materials that run through the conservation area: flint and red brick for the walls, clay tiles or thatch for the roofs, and a handful of slate roofs that probably arrived by railway after the middle of the 19th century. That describes the conservation area, not every street in the parish, and we treat it that way. Inside the boundary a roof is part of how the village reads from the lane, which is why the covering you pick matters as much as the repair itself. Matching clay is usually the right call here. A cheaper substitute that looks different from the road, in tone or in surface, rarely earns its place.
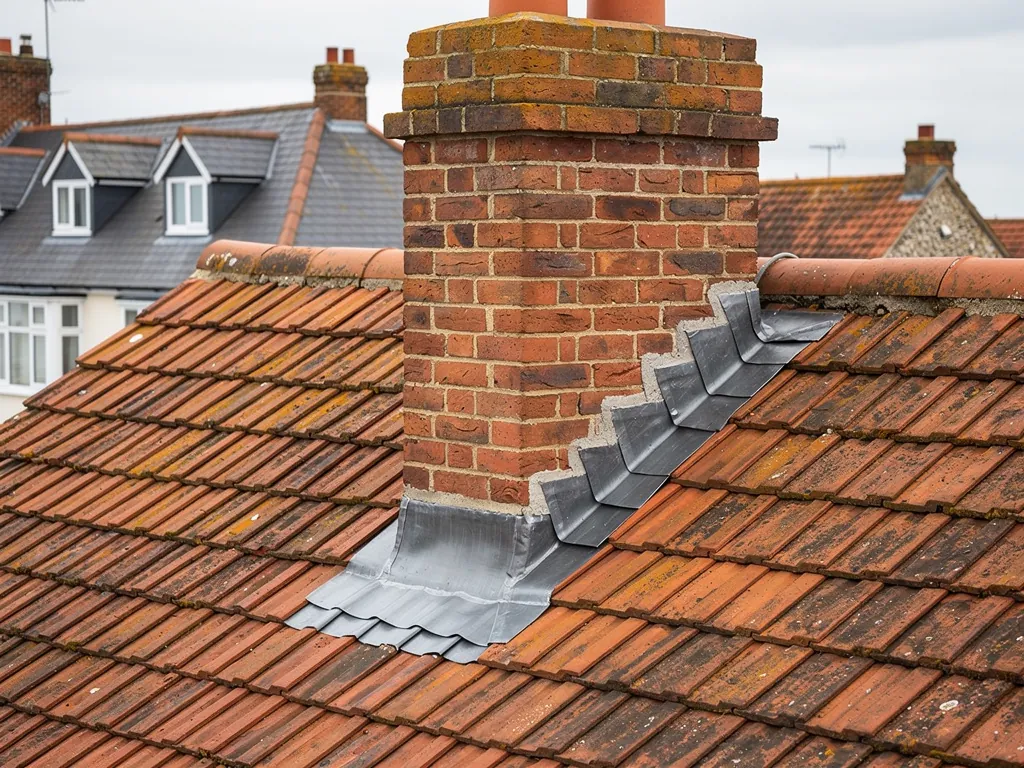
Reading an older West Wittering roof
- Loft underside for daylight
- Slipped or cracked tiles
- Nails and pegs holding on
- Lead where flint meets roof
1.1 How long clay tile lasts
Clay is the covering we expect on older houses here. Marley gives the Building Research Establishment's minimum life expectancy of 60 years for clay tile. On old peg-tile roofs a building conservation article cautions that this number is no dependable yardstick, because a good handmade tile can outlast it and a poor one can give up sooner. In practice the tile is seldom what goes first. It is the nail or peg holding it. We start in the loft and study the underside of the slope, since daylight showing through, damp battens (the thin timber strips each course hangs from) and tiles resting on nothing tell us more than any view from the ground. Our pitched roofing page describes the way a tiled slope is stripped and laid again.
1.2 The church and the lanes around it
St Peter and St Paul's is listed Grade I, keeps 11th-century fabric and is built of rubble, part flint and part beach boulders, under a tiled roof. A working Anglican church takes the faculty route for its own repairs. Cottages near it are a different matter. Where one is listed, altering its character needs listed building consent, while a straight repair in the same material is a lighter question. We look up the entry before pricing and tell you whether the council should hear about the job before scaffold goes up.
1.3 Thatch beside tile
Thatch appears in the same appraisal alongside the clay. A thatcher repairs and renews thatch, so our work next to it is the lead where tile meets a flint wall, the gutters, and the valley, which is the inside angle where two slopes run together. Each junction is photographed during the survey, and the pictures can go to the thatcher if you need them to.
Chapter 2: Open sea, harbour mouth and the roof edge2501
Sheet 02 / 03West Wittering parish is bounded by open sea on the south and by the mouth of Chichester Harbour on the west, and the county history of Sussex says the coast has constantly suffered erosion. The shoreline here has never stayed put. That is background rather than a rating, but it explains why houses near the beach feel a gale first. On the shore side the weather brings strong gales, rain blown sideways and salt in the air, and one house on a lane can stand far more exposed than the next, so each roof is judged where it stands.
Bedded or dry-fixed ridge at the shore
Bedded ridge
Tiles sit on mortar and rely on it, so cracks let the capping loosen.
Dry-fixed ridge
Clipped and screwed down mechanically, with a vented line that needs less upkeep.
2.1 Ridges and verges under a gale
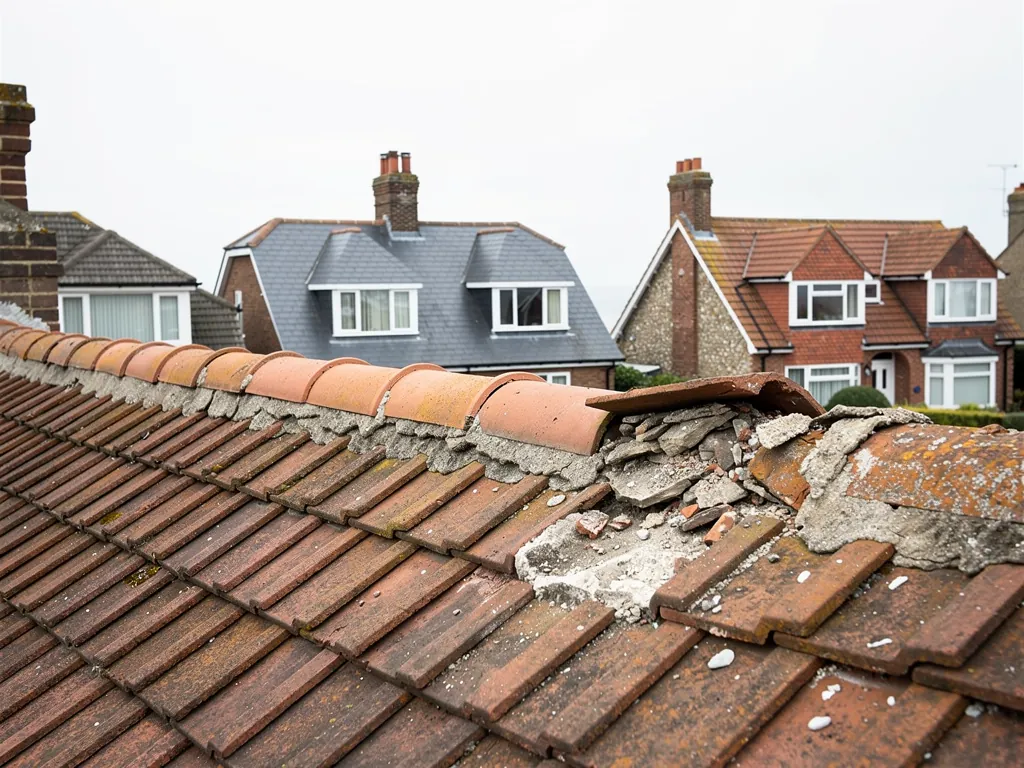
The edges of a roof are where wind gets its grip. Along the top runs the ridge, and at a gable wall the tiles end in a verge. Since BS 5534 was revised in 2014, bedding mortar has stopped being the sole thing holding ridge and hip tiles in place, so each one is also screwed or clipped down. A bedded ridge that rests on nothing but mortar is a common find on older roofs. A dry-fix system, tested to BS 8612:2018, clips and screws the line down instead. Our ridge tile repairs page covers when refixing will do and when the whole run should be renewed.
2.2 Flat roofs on shore-side extensions
If a house near the beach carries a flat-roofed extension or a garage, that roof takes the sun as well as the sea weather. We look first at the edge trims, the upstands, the short upturn of membrane at a wall and the fall of the deck. BS 6229:2025 sets a minimum finished fall of 1:80, and roofers usually design steeper, around 1:40, so the finished surface drains. Ponding after rain means the fall is at fault, and a fresh covering over the same deck will not cure it. If the deck is the culprit, a new one is the honest advice. If it is sound, a repair will do. Our flat roofing page lays out the options.
2.3 Gutters on the sea side
Gutters, fascias and soffits on the seaward elevation collect sand, leaf litter and bird nests, and a blocked outlet sends water down the wall instead of away. A clear gutter is cheap insurance for the roof beneath it, so clearing and refixing is often the first visit.
Chapter 3: Cakeham Manor and the older village houses2562
Sheet 03 / 03West Wittering has older buildings than its seaside reputation suggests. Cakeham Manor was a favourite residence of the Bishops of Chichester from the early 12th century, and Bishop Sherburne restored and enlarged it early in the 16th. Houses in the conservation area, with its extension along Elms Lane, carry that long history, and an old roof there has usually been mended piece by piece across generations. Age is not the same as failure. A roof with a few patched corners can have years left, and when it does, our verdict is to repair it and leave it alone.
Working on a listed or older house
- 1Read the entryListing and conservation area are checked before any price is set.
- 2SurveyPhotographs of the slope, ridge and lead go with a plain verdict.
- 3ConsentYou are told if the council needs asking first.
- 4RepairMatching tiles go on, the lead is dressed and the roof is left tidy.

3.1 Listed houses and the council
Chichester District Council is the planning authority in West Wittering and runs building control too. If a house is listed, ask the council before work that would change its character, and expect to be asked about the existing covering. Whether an Article 4 direction removes roof rights in this village is a question for Chichester District Council's planning team, so ask them before assuming anything either way. Our skylight planning permission guide deals with the roof window side of that discussion.
3.2 Re-roofing, weight and the scaffold
According to the Planning Portal, a re-cover touching under 25 per cent of the building envelope and under 50 per cent of the roof normally needs no building control application. A covering roughly 15 per cent heavier or more changes that, and a structural check comes first. Putting scaffold up on a narrow Wittering lane calls for a licence, which West Sussex County Council grants as the highway authority. The council asks for at least 10 working days of notice. Before touching an old roof we also look for signs of bats and nesting birds, since both are protected, and we plan the dates around anything we find.
3.3 What the survey includes
Photographs of the slope, ridge, valleys and lead go to you with the written quote. They show the fault in place, so the repair or replace verdict can be checked against the picture rather than taken on trust. If a tile has cracked from a frost, a stray ball or a branch, the photograph shows that too, and a small repair is then the whole job. Where the pictures show damp timbers or a sagging line, the verdict follows from that, and the access and time the next step needs are explained before you agree to anything. A shore-side roof that has been left for years may also have moss or algae on the slope, and that is cleared before we judge the tiles beneath.
Roofing work across West Wittering
Frequently asked questions
Questions from Elms Lane to the shore
Do the clay-tiled cottages round St Peter and St Paul's need a full re-roof once the tiles age?
Not automatically. Old clay tiles can outlast the figures in a guide, and what often fails first is the fixing underneath. We inspect the loft side, replace cracked or slipped tiles, refix the ridge and renew any lead before suggesting more. Where the battens and nails have failed over a whole slope, taking the sound tiles off and laying them again is the better route, and the survey photographs show why.
How should a flat extension roof near the West Wittering shore be finished?
It needs a deck laid to a proper fall, a covering suited to the job and trims that stand up to wind. A fall of 1:80 is the minimum finished fall in BS 6229:2025, and we design steeper so water leaves. Edge details and upstands are where leaks usually start, so those get as much attention as the membrane.
Can I use modern tiles on a roof in the West Wittering Conservation Area?
It depends on the building and the council. In a conservation area the council pays attention to how a roof appears from the road, and a listing brings its own consent rules for anything touching the building's character. Matching clay is the usual answer. Put the question to Chichester District Council's planning team before ordering, and forward the reply so the written quote reflects it.
What if bats are roosting in the loft of an older West Wittering house?
The law protects every bat species and the places they breed or rest, and re-roofing is one of the jobs that can disturb them. If you have seen bats or droppings, mention it when you ring. We arrange the visit around that, and if the work could disturb them, advice from the relevant agency comes first, before a single tile is lifted.
Nearby areas
Get a quote
Tell us about your roof
Describe what's happening and we'll call you back.
Loading the enquiry form. You can also call 01243 252373.