
Roofers in Wickham
A market place, two mills and a church
Wickham's roofs gather round a large market place with 18th-century houses, then reach the Meon's two mills, the Grade II* Chesapeake Mill among them, and the restored church of St Nicholas.


Wickham roofs
From the market place to the Meon's mills
-
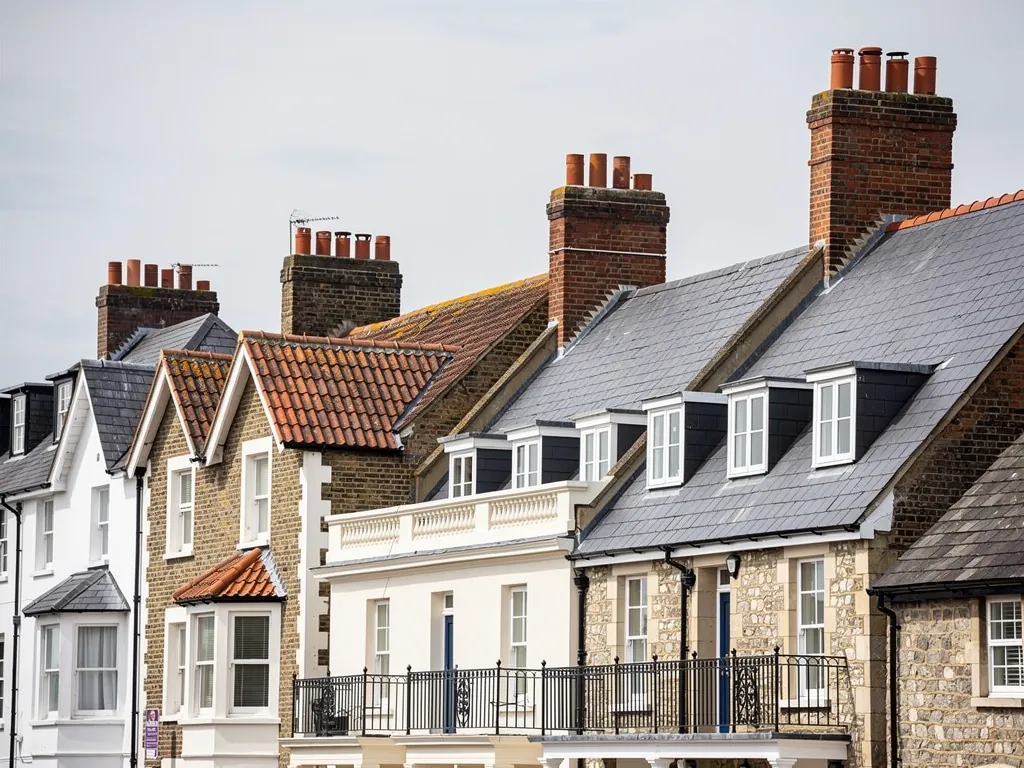
Houses round the market place
Wickham's houses are built round a large market place, and several of them are good 18th-century buildings. Roger de Scures received a grant of a market and fair here in 1268, so the square has long been the centre of the place.
-
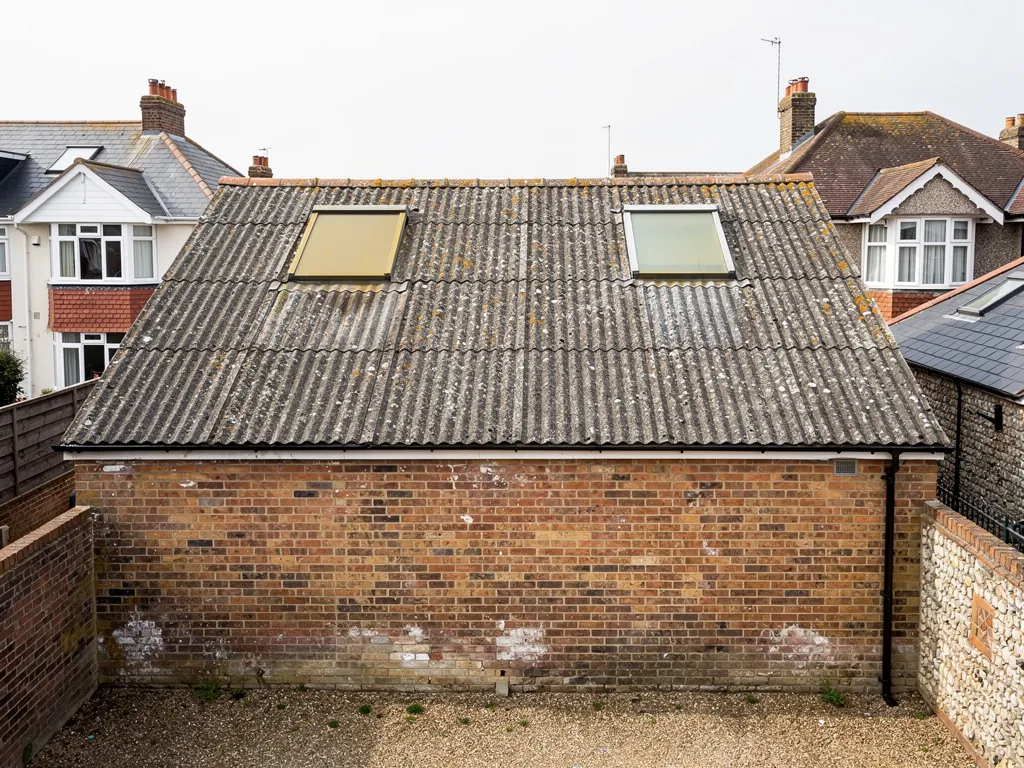
Two bridges, two mills
Two bridges cross the Meon, and each has a water-mill beside it. The Chesapeake Mill was given its Grade II* entry on 7 February 1952, and the upper mill was built from the timbers of the Chesapeake.
-
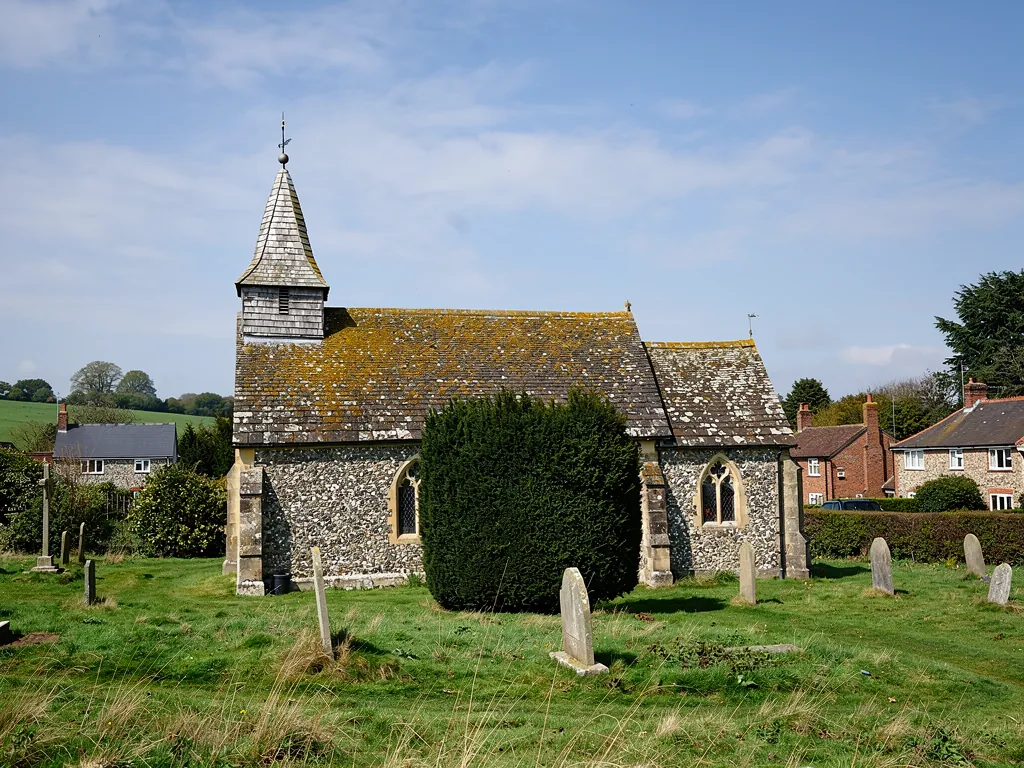
St Nicholas and its restoration
The church of St Nicholas is Grade II*, first listed on 6 March 1967. It went through a severe restoration in 1862 and 1863 but keeps some ancient features, so old and new work sit together under its roofs.
Map of Wickham, 29.4 road miles west of Bognor Regis, with the nearest towns we also cover.
Wickham's market place and the Meon
- Council
- Winchester City Council
- County
- Hampshire County Council
- Conservation area
- Wickham Conservation Area, which Winchester City Council describes in a technical assessment dated November 2005
- Article 4
- Ask Winchester City Council before changing a roof
- Listed landmarks
- Chesapeake Mill and the Church of St Nicholas, both Grade II*
- Distance
- 29.4 road miles west of Bognor Regis, about 39 minutes by car
Wickham notes
Market place, mills and a Victorian church
Three places in Wickham where a roof meets history, and what each one means for work on the roof over your head.
Chapter 1: Roofs shoulder to shoulder round the square2623
Sheet 01 / 03Wickham's houses are built round a large market place, and the village history records several good 18th-century houses among them. Roger de Scures was granted a market and fair in his manor of Wickham in 1268, which tells you the square is far older than any house now standing on it. What matters to a roofer is the arrangement. Buildings set round an open space tend to sit close together, often sharing walls and gutters, with one roof running straight into the next. A fault on one house can become a neighbour's problem too, and a repair on one may need a conversation across the fence before a ladder goes up. Courtesy and a clear explanation do as much for these jobs as good tools.
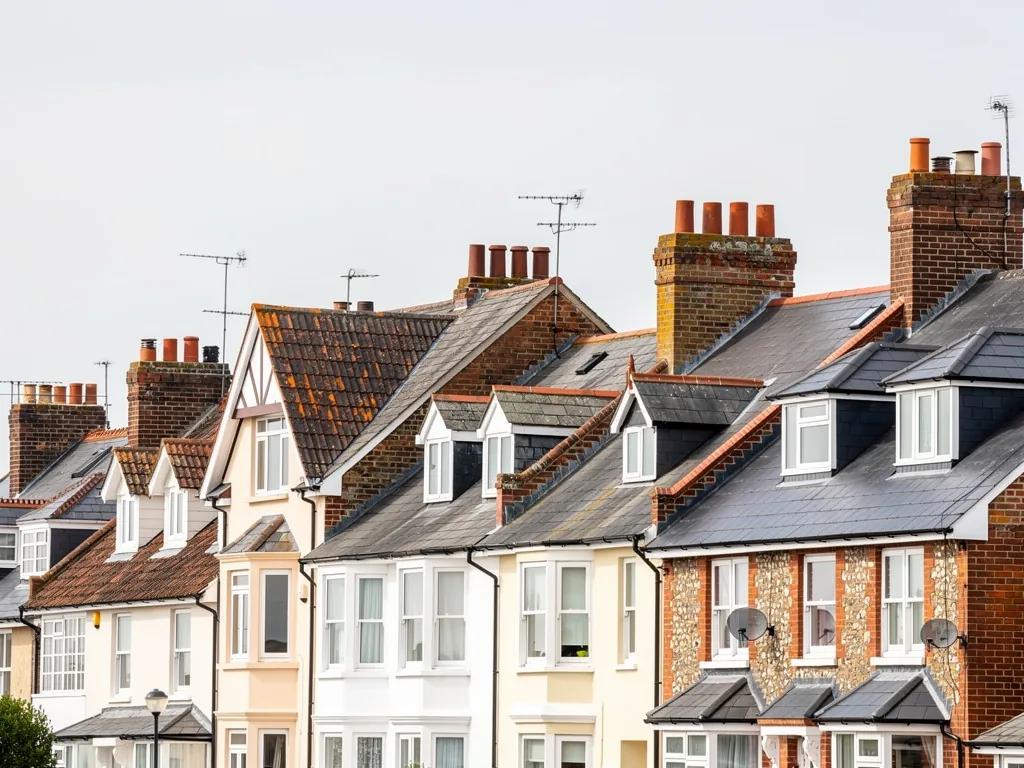
Two chimney jobs, two different rule sets
Above the roof
Repointing, flaunching and flashings are repairs, usually done from the roof or a scaffold.
Inside the house
Taking out a chimney breast needs Building Regulations approval, and a party wall notice if shared.
1.1 Where neighbours' roofs touch
When two houses share a wall, their roofs meet at an abutment, a junction sealed with lead flashing or a stepped run of lead tabs let into the brickwork. These joints are the usual route for water in an adjoining terrace, and mending them properly means working to the boundary between two owners. We photograph the joint from both sides when access allows, so the owner next door can see what is being done and why. Our lead roofing and leadwork page describes how we dress lead at joints like these. A lead job is only as good as the wall it is tucked into, so loose pointing gets raked out and made good first. Water that enters at an abutment often travels along a rafter before it shows, which means the stain on a bedroom ceiling can sit some distance from the real fault. Tracing it takes patience and a torch in the loft. The same goes for a gutter that serves two roofs: if a shared gutter or downpipe is failing, agreeing who arranges access is far easier when you can show the neighbour a clear picture of the problem.
1.2 Stacks that stand on a shared wall
An older house round a square will often have its chimney stack on the wall it shares with the next one. Mending the stack above the roof is one job: repointing, rebuilding the top courses, renewing the flaunching, the mortar cap sloped around the pots to shed water, and replacing the flashings. Removing a chimney breast inside is quite another, because it always needs Building Regulations approval, and one on a party wall means serving the neighbour a party wall notice. Our chimney repairs page sets out which jobs sit on which side of that line. Whatever is planned, we tell you plainly what the survey shows before you commit to anything.
Chapter 2: The Meon's mills and ship's timbers2135
Sheet 02 / 03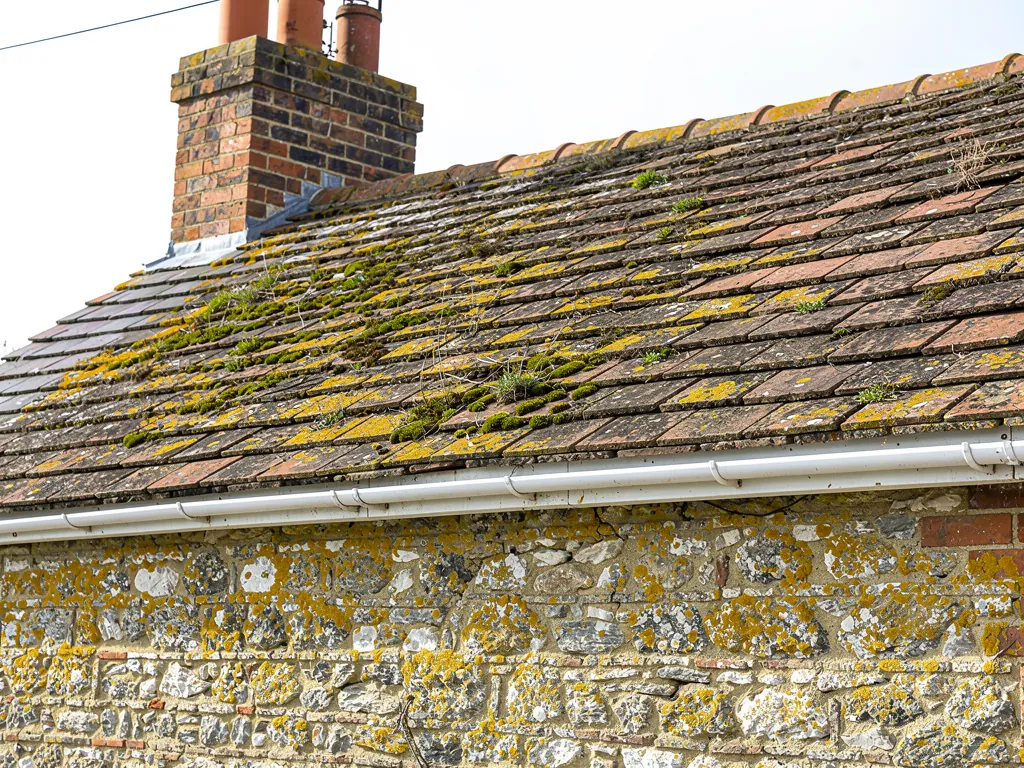
Two bridges cross the Meon at Wickham, and each has a water-mill beside it. Heritage listing for the Chesapeake Mill goes back to 7 February 1952, at Grade II*, and the village history says the upper mill was built from the timbers of the Chesapeake, a ship. A building put up with reused ship's timber is a useful reminder that old roofs were often assembled from whatever sound material was to hand, and that the frame beneath a covering can be the oldest part of the whole structure, older than anything you can see from the road.
Surveying a large old roof
- Frame and wall plates first
- Look for past repairs
- Record reclaimed timber
- Photograph before and after
- Ask the council early
2.1 Big roofs, old frames
A large old roof is surveyed differently from a suburban semi. We start with the frame: the rafters, the wall plates they sit on, and the joints, looking for movement, rot or past repairs. BS 5534, which governs how slate and tile roofs are fixed, admits that some of its recommendations may be unsuitable when old roofs are re-covered, especially where traditional or salvaged materials are involved. That is a fair summary of the job. A modern specification cannot simply be laid over an old building without first checking what the frame will carry and what the new covering will hide. Rafters that have been spliced or propped in the past tell a story, and so do new timbers set beside very old ones. A repair that ignores the original structural logic can move the load onto a member never meant to take it. We record what we see in photographs, because the pictures guide the repair and give a conservation team something concrete to respond to.
2.2 Why listed status changes the order of work
On a Grade II* building, listed building consent is required before work that would change its special character, and a straight like-for-like repair sits in a different bracket from a change of covering. The first step is to establish which of the two a proposal is, then ask the council. We cannot pre-judge the answer for any building, but we can hand the conservation team clear photographs and a written description of what is planned, which usually speeds the reply. Where you are unsure about condition, a roof inspection and survey is the sensible first spend, because it tells you what you actually own. We would rather give you a verdict that a roof can wait than sell you a job it does not need.
Chapter 3: St Nicholas after the 1862 restoration2318
Sheet 03 / 03The church of St Nicholas underwent what the county history calls a severe restoration in 1862 and 1863, yet it keeps some ancient features. It is a Grade II* listed building, first listed on 6 March 1967. A church shaped by Victorian restoration shows how old buildings really age: layers of work from different centuries, each repair done to the standard and taste of its day, so later repairers must read what came before them. Houses in the village carry the same history on a smaller scale, and their roofs have often been mended in several styles by several hands. Our first task on such a roof is to work out which layer we are looking at. A house near the church may show a Victorian repair beside an older one: different tile sizes, a change in the line of the nails, an odd patch of ridge. These clues help us judge whether a roof can be patched or has reached the point where only a full re-cover will hold, and we describe the evidence in the verdict rather than asking you to take our word.
From first call to a decision in Wickham
- 1Send picturesPhotographs of the roof and any damaged ceilings let us plan the visit.
- 2SurveyWe inspect outside and in the loft, and record every fault.
- 3VerdictYou get a plain answer: repair, patch or replace, and the reasons.
- 4Written priceOne total sum in writing, with consents explained.
3.1 The consent route for a parish church
St Nicholas belongs to the Church of England as a parish church, so while worship continues there the ecclesiastical exemption applies and works are decided through the faculty jurisdiction, not by the council. The exemption leaves planning permission untouched where development alters the exterior. Roofing a church of this standing belongs to the parish and its professional advisers. We mention it because the neighbouring houses and outbuildings fall under the ordinary rules, and owners sometimes assume the church's procedures apply to them. They do not.
3.2 Asking Winchester the right question
Wickham has a conservation area, which Winchester City Council describes in a technical assessment dated November 2005. Putting back the same covering in the same pattern is generally outside planning control, but in a conservation area or on a listed house it pays to ask first, and Winchester City Council is the authority to ask. Building control is a separate test. The Planning Portal sets it at affecting less than 25 per cent of the building envelope and less than 50 per cent of the roof, and the council's team or a registered building control approver can say how that applies to your job. If it does apply, we explain the process and handle the notification.
Roofing services around Wickham
Frequently asked questions
Questions from the market place to the Meon
Can a chimney stack on a house round Wickham's market place be mended without upsetting the neighbour?
Work above the roof, such as repointing, flaunching and renewing flashings, usually can be, though a shared stack means telling next door what is happening. Taking out a chimney breast inside is different: it needs Building Regulations approval, and a party wall notice if the breast sits on a shared wall. We tell you which category your stack falls into before any work is priced.
How is an old mill roof on the Meon surveyed before anyone prices a repair?
The frame comes first. We study rafters, wall plates and joints for movement and rot, then the covering, flashings and gutters, photographing as we go. On an old building a modern specification cannot be applied automatically, because BS 5534 itself says some of its advice may not suit old roofs with traditional or reclaimed materials. One total price in writing reaches you once the survey is finished.
Does a Grade II* church need different consent from a Wickham house?
Yes. A parish church in Church of England use runs through the faculty system and sits outside listed building consent, though planning permission can still apply to changes outside. A house follows ordinary rules: a listed house needs listed building consent before changes touching its character, and an unlisted one in the conservation area is a question for Winchester City Council. Always confirm before work starts.
Do I have to tell Winchester City Council before re-roofing a house in Wickham?
Re-covering in matching material is normally outside planning control, yet a listed house or a direction removing rights alters that, so ask the council about your address. Whether building control gets involved is a separate matter. The Planning Portal's threshold is under 25 per cent of the building envelope and under 50 per cent of the roof before it becomes involved.
Nearby areas
Get a quote
Tell us about your roof
Describe what's happening and we'll call you back.
Loading the enquiry form. You can also call 01243 252373.