
Roofers in Fareham
Brick fronts, burgage plots, harbour streets
Fareham's roofs run from the red-brick fronts of the High Street conservation area to the quayside streets beside the Cams, where chimney stacks, party walls and old rear wings shape every repair.

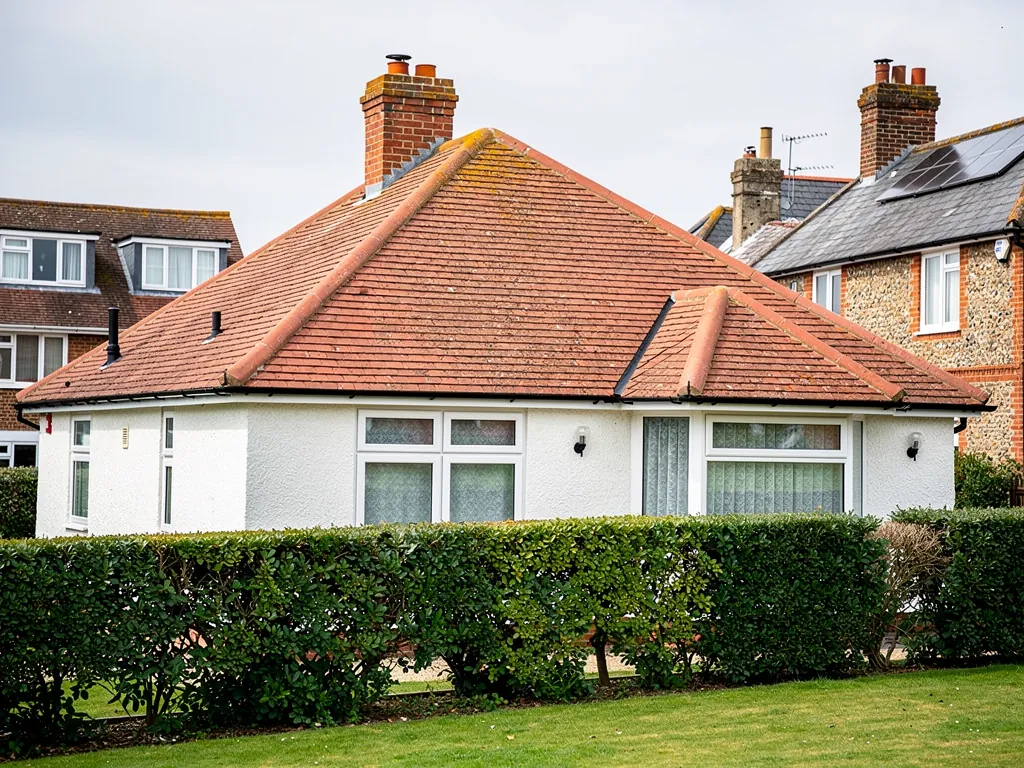
Fareham roofs
Brick fronts on the High Street, the harbour edge at the Cams
-

Eighteenth-century brick fronts
The Victoria County History notes many good 18th-century brick fronts in Fareham. Behind a brick front sits a pitched roof with chimney stacks, and the joints where roof meets wall are where water can get in.
-
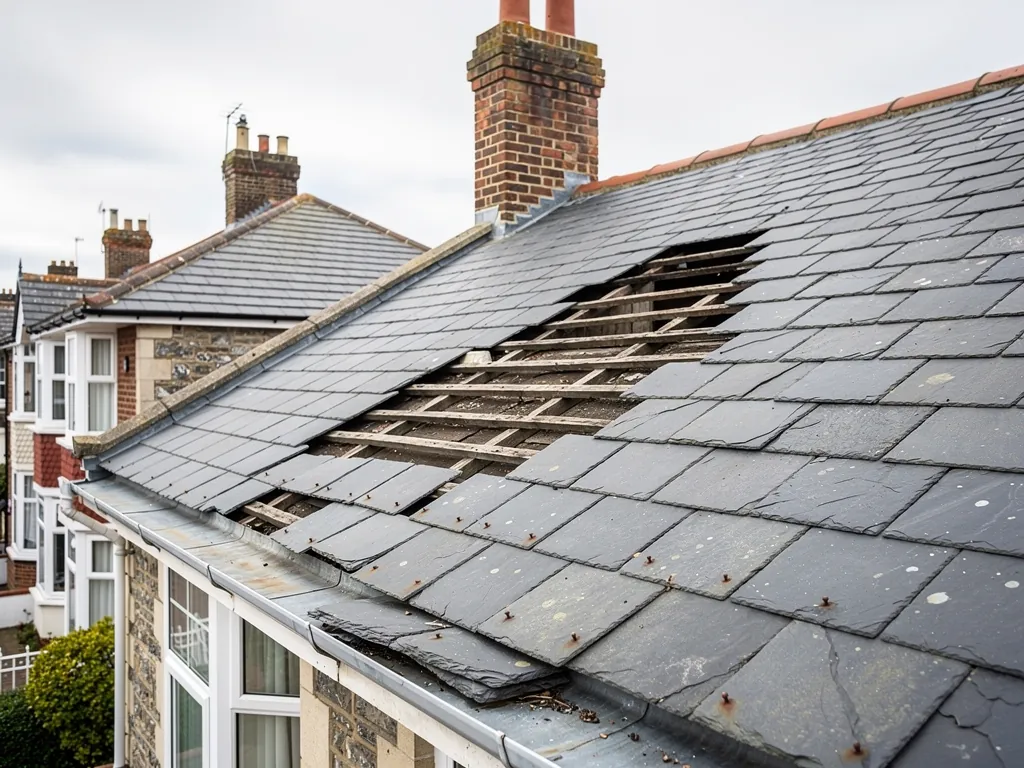
Long burgage plots
The High Street conservation area keeps its medieval burgage plot layout, long narrow strips running back from the street. Houses on plots like these often gain rear wings, so valleys and shared walls deserve a close look.
-
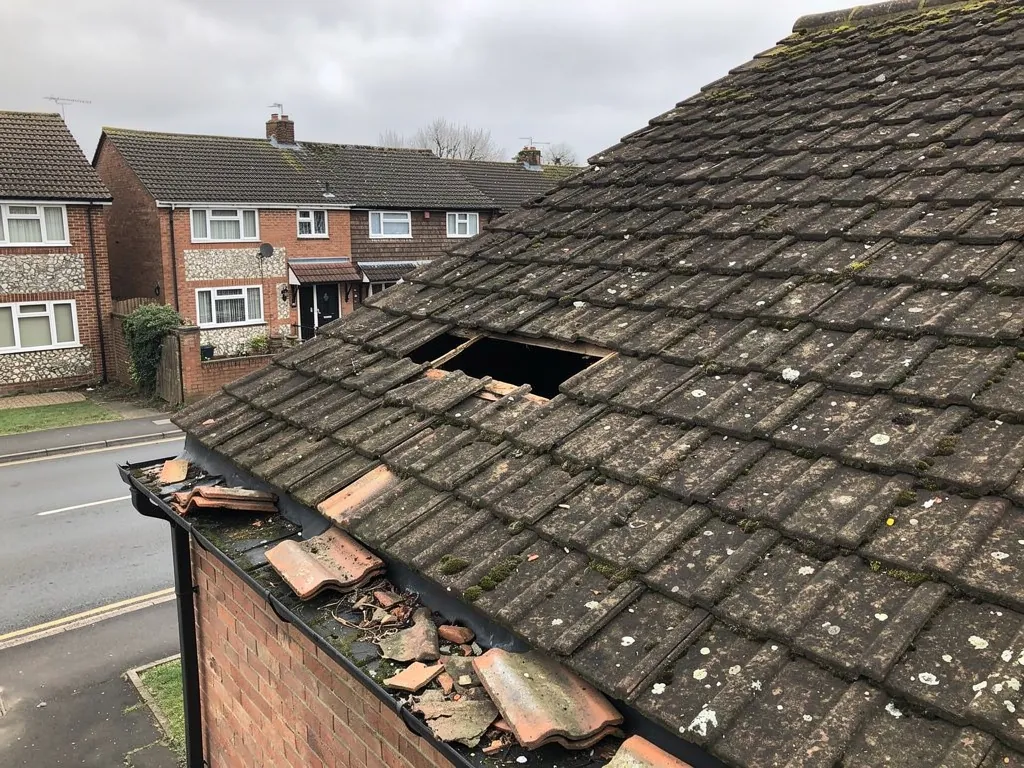
Streets beside the Cams
Fareham sits beside Fareham Harbour, the inlet called the Cams, and was a free port in medieval times, shipping wine in the 14th century and timber in the 16th and 17th. Roofs near open water face the weather with little shelter.
Map of Fareham, 26.5 road miles west of Bognor Regis, with the nearest towns we also cover.
The High Street boundary and its 1980 extension
- Council
- Fareham Borough Council
- County
- Hampshire County Council
- Conservation area
- Fareham High Street, designated 1969, recognised in 1977 and extended into the Wallington valley in 1980
- Article 4
- None recorded for the High Street; Portchester and Titchfield are the only areas with a council direction page
- Listed landmark
- Fareham's parish church, St Peter and St Paul, Grade II*
- Distance
- 26.5 road miles west of Bognor Regis, about 35 minutes by car
Fareham notes
From Fareham Reds to the Cams quayside
Three strands of Fareham's building history, and the demands each one puts on the roof overhead.
Chapter 1: Fareham Reds and the High Street fronts2379
Sheet 01 / 03Brick-making had been carried on in Fareham for at least two and a half centuries by 1908, and the Victoria County History says "Fareham Reds" were well known throughout the south of England. That trade is still visible along the High Street, where the same history notes many good 18th-century brick fronts. Fareham Borough Council designated the High Street conservation area in 1969, recognised it as being of outstanding architectural and historic interest in 1977, and extended it into the Wallington valley in 1980. Before planning roof work on a house in that part of town, ask the council whether the property sits inside the boundary, because the answer changes how closely the work is looked at.
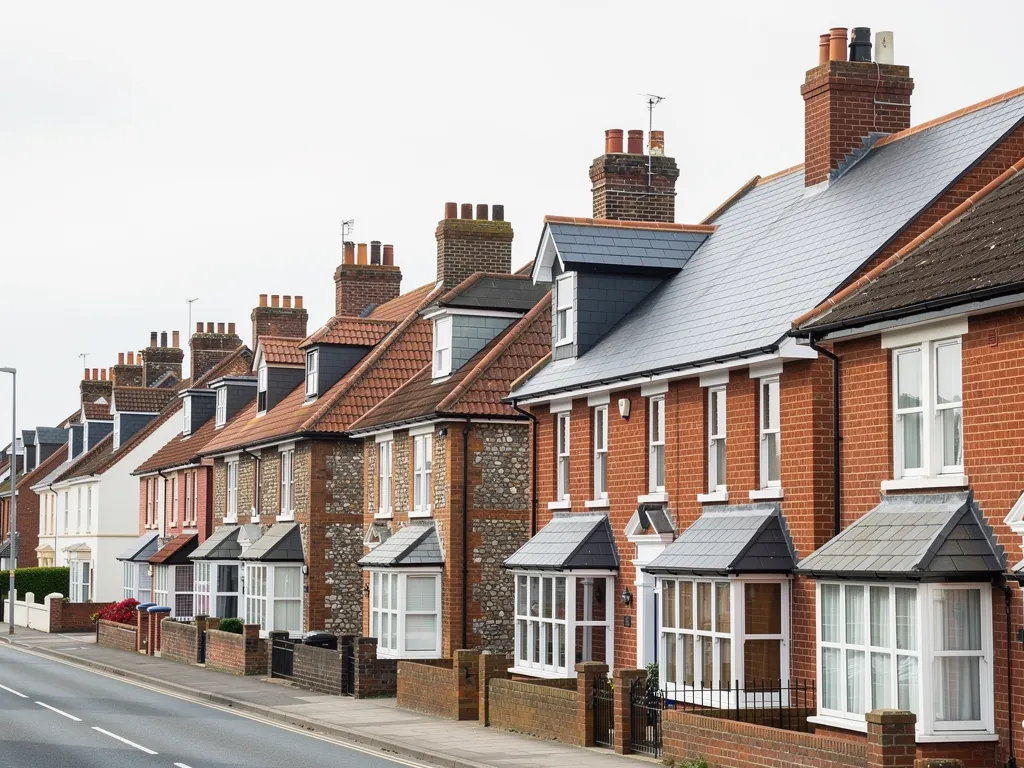
Before roof work on a High Street frontage
- Confirm the boundary on the council map
- Search for a list entry
- Choose brick and tile to suit
- Photograph every junction
1.1 What sits behind a brick front
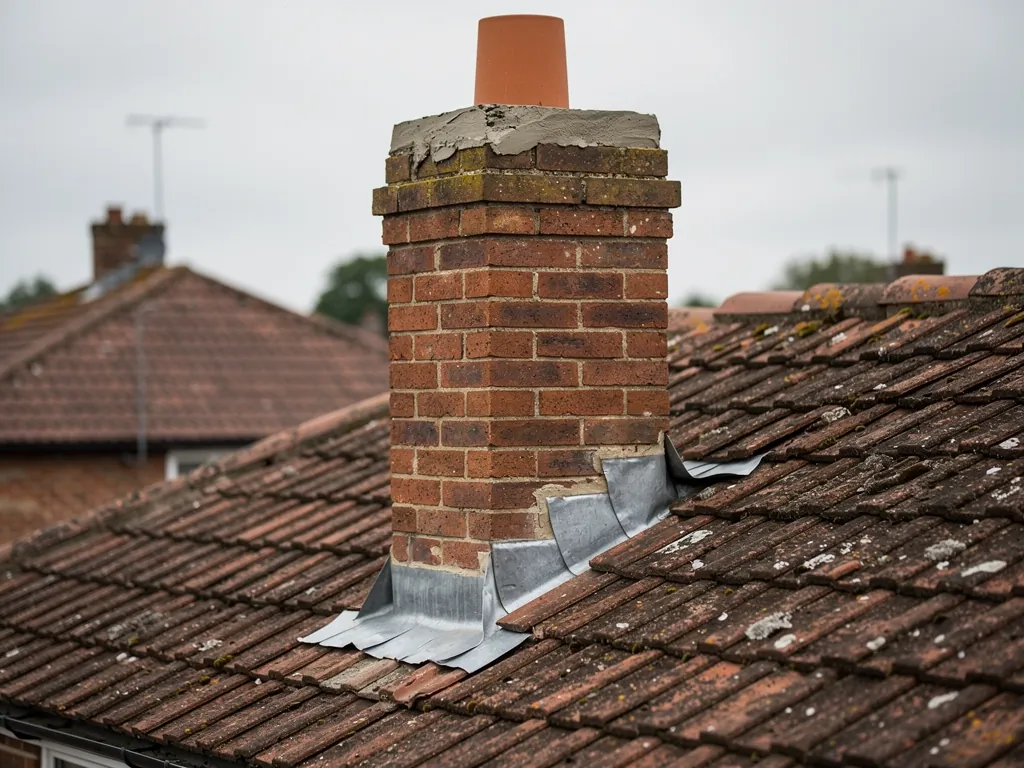
A brick front describes the wall and says nothing certain about the roof. Behind it you may find clay tile, slate, a parapet or a later replacement covering, and we find out by climbing up and looking. What brick-fronted houses often share is chimney stacks and a line where roof meets wall. The flashing there is a strip of lead, or another metal, tucked into the brickwork and lapped over the roof covering. It is a common point of failure, because two materials meet at a thin edge and move at different rates. Our lead roofing and leadwork page explains the weights of sheet and how a flashing is dressed. If a flashing has failed, the first question is whether the covering around it is still sound. If it is, the repair is the flashing and nothing larger.
1.2 Burgage plots and the rear wings they gather
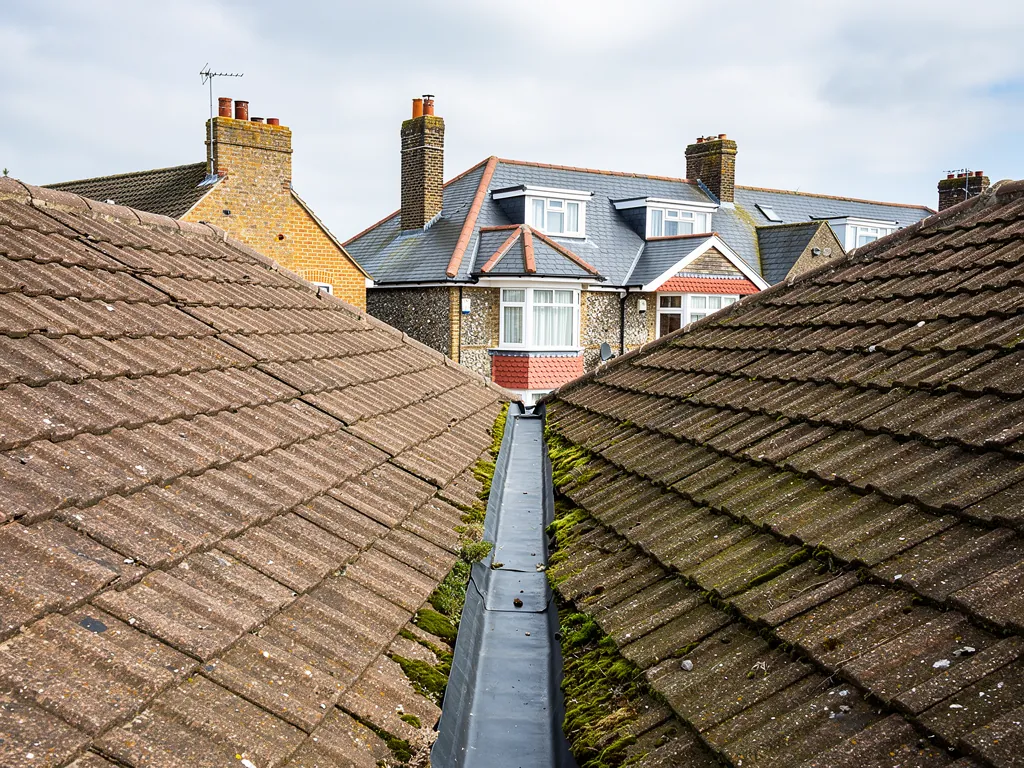
A burgage plot is a long, narrow strip of land running back from the street frontage, and the conservation area keeps that medieval layout. Houses on such plots often grow backwards: a rear wing, a lean-to, a flat-roofed kitchen. Each addition brings a valley (the V where two slopes meet and shed their water), an abutment against a neighbour or an older wall, and frequently a gutter shared between two roofs. Water from one slope runs onto another, so a stain on a back bedroom ceiling can start at a junction two roofs away. We trace the water before we quote, and the survey photographs show what we found and where.
1.3 Chimneys on the party wall
Where fronts stand shoulder to shoulder, one stack on the party wall may serve two houses. A leaning stack, cracked flaunching (the sloped mortar collar round the base of the pots) or open pointing in the brickwork deserves attention before the rain finds it. Our chimney repairs page sets out the options. Removing a chimney breast inside a house needs Building Regulations approval, and if the breast stands on a party wall a party wall notice is part of the process too.
Chapter 2: The Cams, Town Quay and a former timber port2684
Sheet 02 / 03Fareham sits beside Fareham Harbour, the inlet called the Cams, and Town Quay, Osborn Road and Wallington each have a conservation area of their own beside the High Street one. The Victoria County History records that in medieval times Fareham was a free port, famous as a wine port in the 14th century and used for shipping timber in the 16th and 17th. Streets that grew up around a working waterfront meet the weather differently from a sheltered back lane, and it helps to know what that means for a roof.
Mortar bed against clipped fixings on a ridge
Bedded in mortar
Depends on the mortar alone, which can crack and let the tiles shift in a gale.
Mechanically fixed
Held by clips or screws as well as the bedding, so the ridge stays in place.
2.1 Open water, gales and driving rain
A roof with water or open ground in front of it takes gales and driving rain with little to break their force. The roof itself shows how hard the weather has hit it. The survey looks for slipped tiles, a ridge that has loosened, and a verge (the roof's edge along a gable wall) where tiles have lifted. Since the 2014 revision of BS 5534, a mortar bed by itself is not what holds the ridge and hip tiles in place; fixings go in too. A roof last worked on before that revision may have ridges sitting on a mortar bed and nothing else, which makes them a sensible place to start looking. Our pitched roofing page describes how a slope is stripped, relaid and finished at its edges.
2.2 Flat roofs on quayside extensions
Older buildings close to a quay collect extensions over the decades, and those extensions frequently carry flat roofs. Standing water after a dry spell is the usual sign that the falls have gone wrong. BS 6229:2025 sets a minimum finished fall of 1:80, and roofers design steeper, around 1:40, so the finished surface still drains. Where a flat roof has been patched time after time and still holds a puddle, a fresh deck and a new covering laid to proper falls can be the better answer than a fourth patch. We would rather tell you that plainly, with photographs of the ponding, than sell a repair that is unlikely to last through the next wet winter.
2.3 Gutters and the long drop to the drain
Quayside terraces and tall brick fronts mean long runs of gutter and high downpipes. A gutter that overflows at a joint can soak a brick wall for years before anyone looks up, and the damp then shows inside. Manufacturers set gutters to run gently towards the outlet, somewhere between 1:600 and 1:350 depending on the system, with brackets close enough together that nothing sags. On a high front we check the gutter, the fascia behind it and the roof edge in one visit.
Chapter 3: Church, Cams Hall and consent before work2501
Sheet 03 / 03Two of Fareham's best-known buildings are listed Grade II*: the parish church, St Peter and St Paul, and Cams Hall. The Victoria County History describes the church as red brick, with a red-brick tower built in 1742. Both were first listed on 18 October 1955. A listing is more than a label. It decides who has to agree to a change, and a house standing near either building is a reason to check the list entry map and the conservation boundary before assuming that a change of tile colour is simple. The route is worth knowing before anyone puts a ladder up.
From survey to start on a listed street
- 1Check statusThe list entry and boundary map for your address get checked.
- 2SurveyPhotographs of each fault come with the repair, patch or replace verdict.
- 3Consent routeWe explain whether the council, the church or nobody needs to agree.
- 4Written quoteOne total price follows, with any scaffold lead time named.
3.1 Who agrees to what
Fareham's parish church, being Anglican and in current use, falls under the ecclesiastical exemption: works to the building go through the church's own faculty system, although the planning system still has a say where development changes the exterior. For a listed house elsewhere in the town, listed building consent is required where the work would alter the character of the house, while ordinary like-for-like maintenance does not normally need it. Before we quote anything beyond a plain repair we study the list entry, and the written quote says which route applies. Weighing up roof windows on an older house? Our guide to skylight planning permission is the place to begin.
3.2 Article 4 and the High Street
Fareham Borough Council publishes Article 4 direction pages only for the Portchester (Castle Street) and Titchfield conservation areas. Nothing is recorded for the High Street area. Directions can be made at a later date, so speak to the council's planning team before you alter a roof frontage inside the boundary, and keep their reply with your papers.
3.3 Scaffold on a Hampshire street
Fareham lies in Hampshire. Scaffolding that obstructs the pavement or road is licensed by Hampshire County Council under the Highways Act, and the scaffold firm makes the application, not the householder. Hampshire's rule is a minimum notice of ten clear working days, starting when the application goes in, with a fee of £211.90 for the first fortnight. Extensions are not on offer. On a narrow frontage with parked cars that lead time matters, so we raise it at the survey instead of on the morning the scaffold is due.
Roofing help for Fareham
Frequently asked questions
Questions from the High Street to the Cams
What fails first on a roof behind an 18th-century brick front in Fareham High Street?
Often the joints rather than the main covering: lead flashings round chimney stacks, the fillets where a roof meets a side wall, and valleys where a rear wing joins the main roof. Those details are thin and take the most movement. We trace the water, photograph the fault and say whether a flashing renewal will hold or whether the slope itself is spent. Either way you get the verdict before the price.
Is there an Article 4 direction on roofs along Fareham High Street?
The borough council's Article 4 pages cover only the Portchester (Castle Street) and Titchfield conservation areas, so none is recorded for the High Street area designated in 1969. A direction can be made later, and a listed building has consent rules of its own, so ask the council's planning team before changing the roof of a frontage house. Their answer in writing is worth keeping.
Who approves roof repairs at Fareham's parish church, St Peter and St Paul?
The church is Grade II* listed and used for worship, so the Church of England's faculty process covers works to the building instead of listed building consent. Planning permission can still be required where the development changes the outside of the building. A neighbouring listed house follows the ordinary listed building route. We explain which applies and put it in the written quote before any work starts.
How does a scaffold licence work for a house near the Cams quayside?
A scaffold that obstructs the road or pavement needs a Hampshire County Council licence, which the scaffold firm requests on your behalf. Hampshire's minimum notice is ten clear working days, it charges £211.90 for the first two weeks and does not extend a licence once issued. Scaffold standing wholly on private land is a separate question, and we settle it at the survey so the programme is realistic.
Nearby areas
Get a quote
Tell us about your roof
Describe what's happening and we'll call you back.
Loading the enquiry form. You can also call 01243 252373.