
Roofers in Portchester
Castle Street, priory church, harbour head
Portchester's roofs sit on a low promontory at the head of Portsmouth Harbour, around a Roman castle and a priory church, where a 2015 Article 4 direction governs roof material and chimneys.

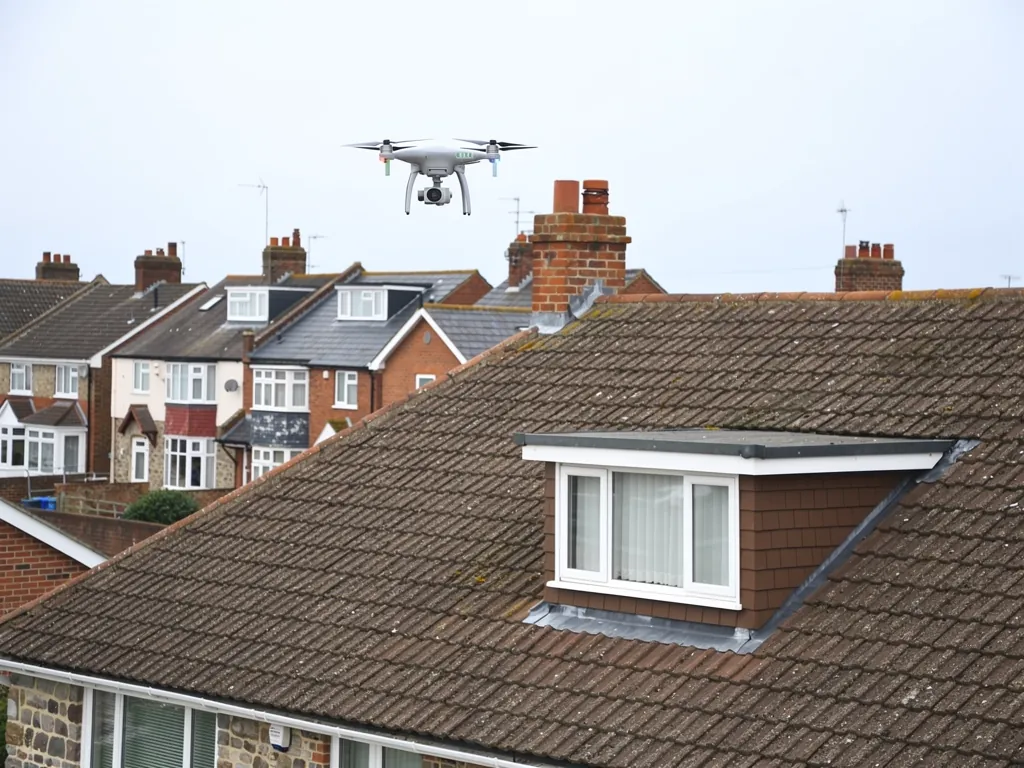
Portchester roofs
From West Street to the castle and the shore
-

West Street and Castle Street
The village has two principal streets, West Street and Castle Street, and the conservation area was designated in 1969 to protect it together with the castle. Roofs here are judged from the street, so matching matters.
-
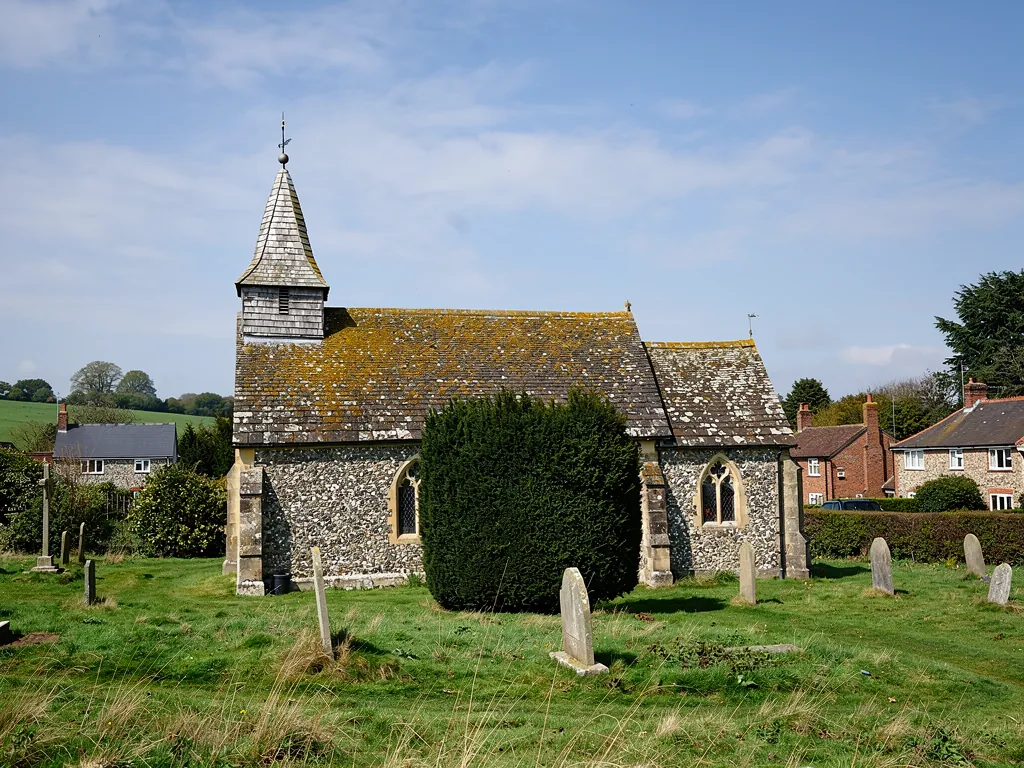
The priory church inside the castle
The priory church of St Mary stands in the south-east corner of the castle enclosure. Henry I gave it in 1133 to his new house of Austin canons, and it is still the parish church, listed Grade I.
-
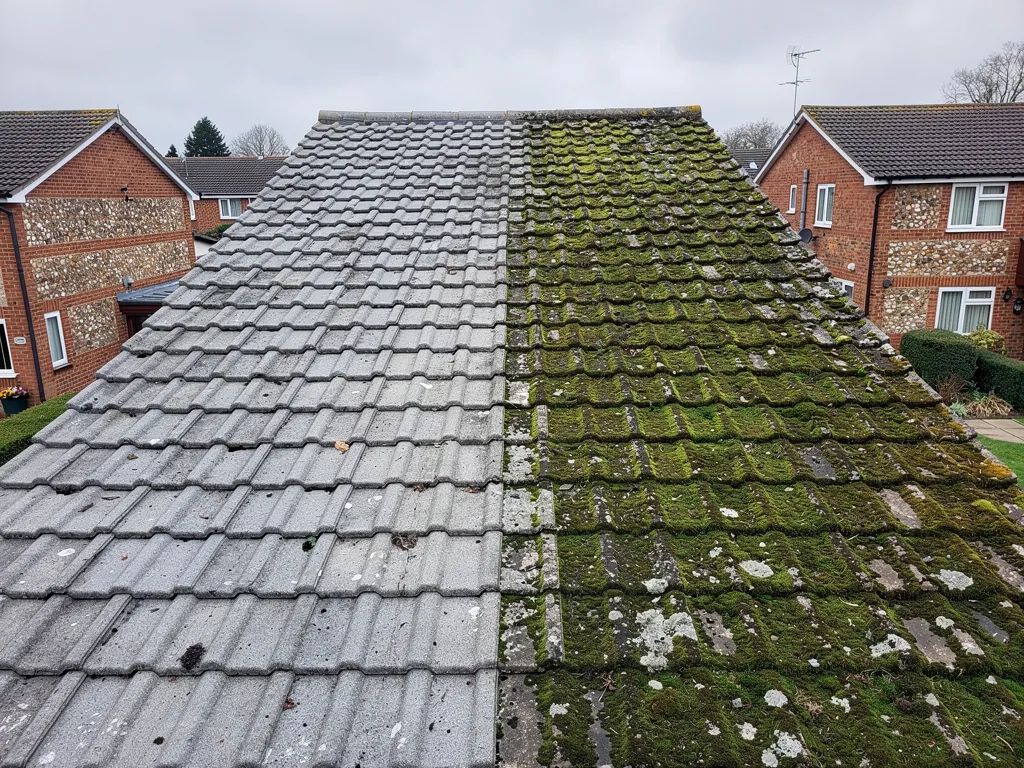
Elevations seen from road or water
The 2015 direction reaches front elevations facing, and side elevations visible from, a highway, waterway or open space. At the head of a harbour, that takes in roofs seen across the water as well as from the road.
Map of Portchester, 23.6 road miles west of Bognor Regis, with the nearest towns we also cover.
Portchester's promontory and its 1969 boundary
- Council
- Fareham Borough Council
- County
- Hampshire County Council
- Conservation area
- Portchester (Castle Street) Conservation Area, designated 1969 and extended in 1975
- Article 4
- Direction in force 18 June 2015 covering roof material, roof windows and chimneys on visible elevations
- Listed landmark
- Portchester Castle and the Church of St Mary, both Grade I
- Distance
- 23.6 road miles west of Bognor Regis, about 33 minutes by car
Portchester notes
Castle walls, low ground and the 2015 direction
Three things that shape a roof on the promontory, and how each one changes the job.
Chapter 1: Castle Street and the 2015 direction2196
Sheet 01 / 03Fareham Borough Council records that the Portchester (Castle Street) Conservation Area was designated in 1969 to protect the village and Portchester Castle, and that its boundary was extended in 1975. The village occupies a promontory at the head of Portsmouth Harbour, and the castle, which dates from the 3rd century AD, stands at the end of that promontory beside the shore. On any roof inside the boundary, the opening task is to establish which parts are original and which have been patched, because the covering you match is the covering the council expects to see from the street.
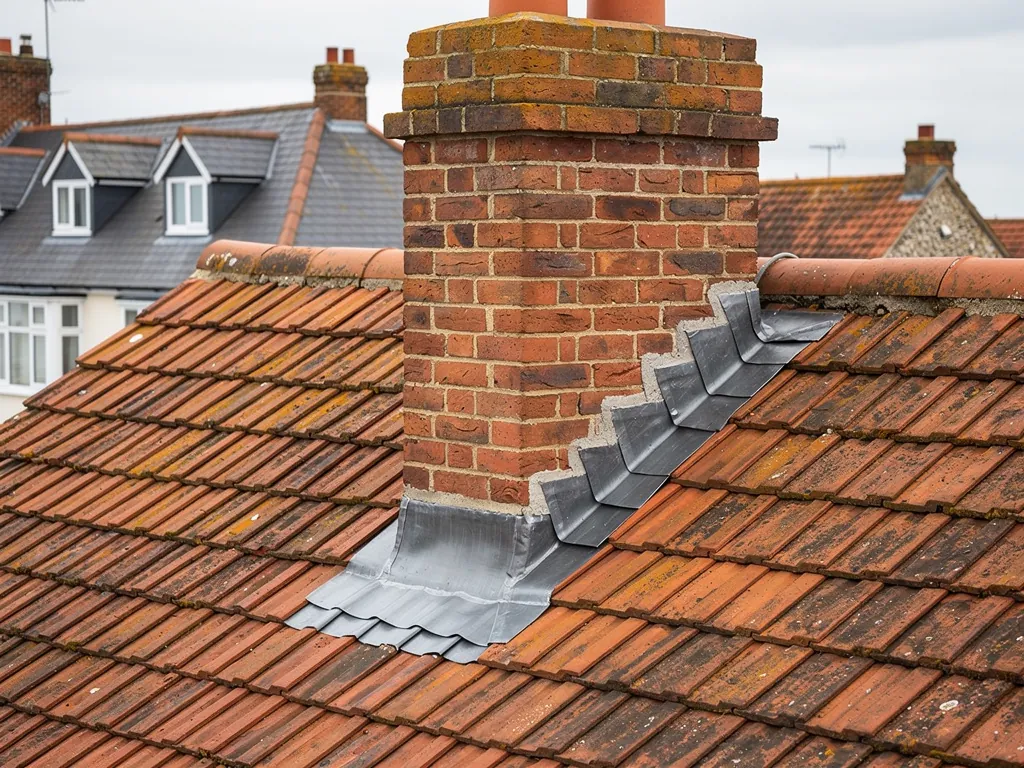
Before roof work in the conservation area
- Check the boundary map
- Ask Fareham's planning team
- Keep the same covering
- Photograph chimney and flashings
1.1 What the Article 4 direction takes away
Permitted development rights are the national allowances that let owners carry out certain jobs without applying to the council, and an Article 4 direction withdraws some of them locally. Portchester's came into force on 18 June 2015. It reaches changes of roof material and new roof windows on a house's front elevation where it faces, and on a side elevation where it can be seen from, a highway, waterway or open space. Putting in, altering or replacing a chimney is covered too. Windows, doors, porches, hard surfaces, gates, walls and painting are caught as well. Swapping clay for concrete or slate on a slope that can be seen, or adding a roof window, therefore becomes a planning matter here. Our skylight planning permission guide covers the roof window side.
1.2 Chimneys and the lead around them
Because the direction names chimneys, a stack that leans or crumbles needs a word with the planning team before anyone takes it down or rebuilds it in a new form. The direction covers replacing a chimney as well as altering one, so even a rebuild to the same design is worth raising first, and the council can tell you where your plan sits. On most stacks the first thing to fail is the lead flashing, the sheet-metal collar that seals the stack to the slope, followed by the pointing and the pots. Royston's brochure lists lead codes 4, 5 and 6 for flashings, and we choose the weight to suit the job. Our chimney repairs hub covers all three.
1.3 Keeping the covering you have
On a slope the public can see, we stay with the existing covering unless you and the council agree a change. The survey begins with photographs taken on your roof, so the choice between repair, patch and replacement rests on evidence you can see. One written total follows, and it allows for the extra care a conservation-area roof deserves, such as sorting good tiles for reuse. If you are buying a house here, ask whether earlier owners changed the covering, because a change made without checking the direction can cause trouble at sale.
Chapter 2: Low ground at the head of the harbour2257
Sheet 02 / 03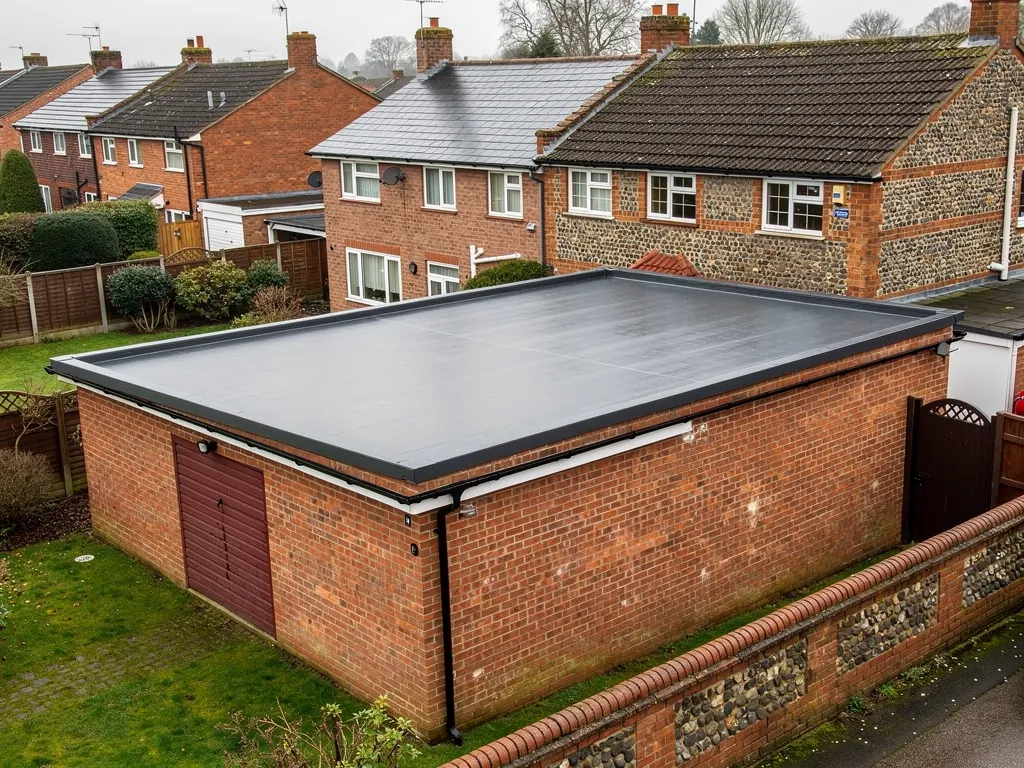
The Victoria County History describes Portchester as lying low, scarcely 10 ft above sea level, with its two principal streets, West Street and Castle Street. Fareham Borough Council places the village on a low promontory at the head of Portsmouth Harbour, south of Portsdown Hill. We put no wind rating on any street. What can fairly be said is that a roof beside open water takes gales, driving rain and the salt in the air nearer the shore, so we examine the parts that move or let water in before anything else.
A note on exposure
Roofs beside open water meet sea weather head on, so we judge the fixings by their condition and not by a published wind figure.
2.1 Ridges, hips and verges after a blow
After rough weather, we look along the ridge (the cap that runs across the highest line of the roof), the hips (the sloping outer corners) and the verge (the sloping rim of the roof where it meets a gable end wall). Since the 2014 revision of BS 5534, a bed of mortar is no longer treated as sufficient by itself to hold ridge and hip tiles; each gets a mechanical fixing too. A ridge still sitting on mortar only is worth refixing before it loosens, and the same goes for the verge, where a gust gets under the edge first.
2.2 Gutters that keep their fall
Rain that cannot get away damages the roofline first. Gutter falls recommended by manufacturers run from about 1:600 to 1:350 depending on the system, and brackets sit close together, so a run that has sagged holds water in the low sections and overflows at the joints. Fascias and soffits, the boards in front of and under the eaves, rot where that water sits. We also inspect downpipes, hopper heads and joints, and photograph any outlet that is blocked or any joint that weeps, because a leaking joint can soak a wall for years before a stain appears indoors. Our guttering, soffits and fascias hub covers renewal.
Following a gale we photograph slipped or missing tiles, lifted caps and displaced flashings. Those pictures help if you tell your insurer, who should hear about damage first. Make the area safe and retain receipts for temporary work.
2.3 Extension and garage roofs that run flat
A flat roof depends on its fall more than any other roof. BS 6229:2025 sets a minimum finished fall of 1:80, and a designer plans for more so the surface keeps clearing. Water still lying on the membrane a day after rain is the usual warning sign. Our flat roofing hub explains when a local repair earns its keep and when a fresh membrane is the wiser spend.
Chapter 3: St Mary's, the castle and the faculty route2623
Sheet 03 / 03Portchester Castle is listed Grade I, and so is the Church of St Mary inside its walls, both first listed on 18 October 1955. St Mary's serves as the Anglican parish church and remains in regular use, which brings it under the ecclesiastical exemption: building work goes through the faculty jurisdiction rather than a listed building consent application. Anything that alters the exterior of a church can still call for planning permission as well. If you look after the church or a building in its grounds, ask the parish and the diocese how the faculty route applies before you appoint any roofer. We supply photographs and a priced scope for that file.
Three outcomes for a harbour-head roof
- RepairSlipped tiles, ridge and lead put right while the covering stays.
- PatchA short-term fix to stop water entering until a bigger job is planned.
- ReplaceA complete new covering, with fresh battens and underlay, when the old ones are finished.
3.1 Houses that neighbour a listed landmark
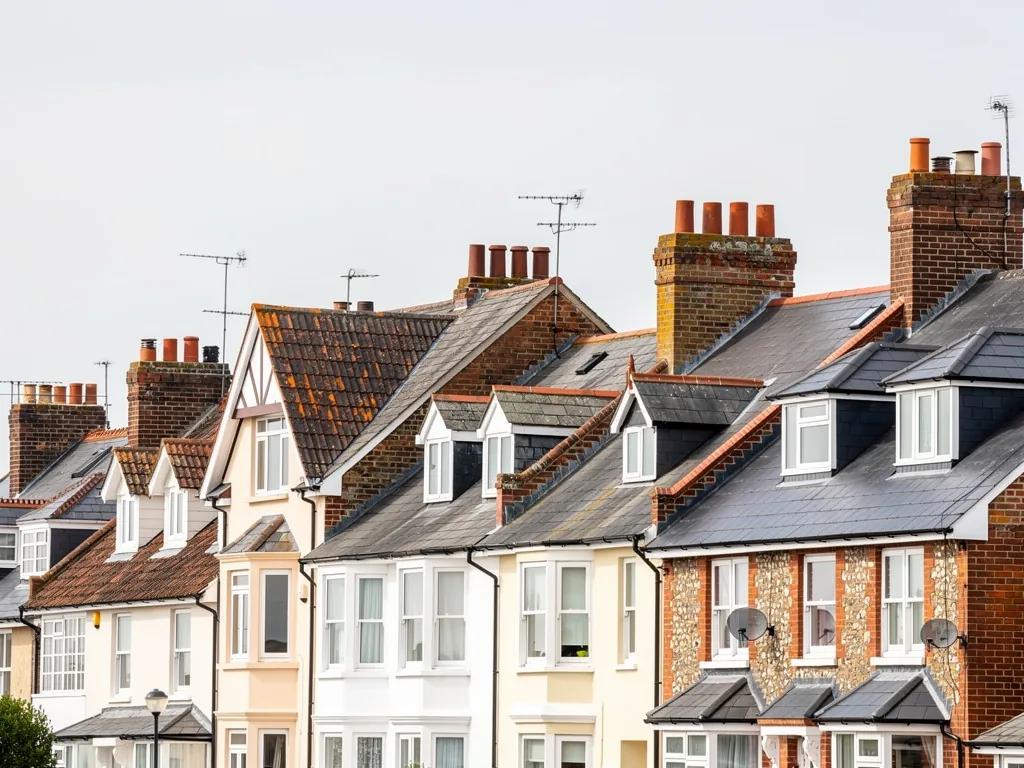
A house close to the castle or church is not itself listed unless its own list entry says so, but it sits in a conservation area and under the 2015 direction. Check your address against the national register of protected buildings, then put the direction to Fareham Borough Council's planning team. If the house is listed, any change that touches its character needs listed building consent, and a repair in matching materials is judged differently from a change. We check the entry before pricing anything.
3.2 Shared walls and chimney breasts
Where a roof meets a wall shared with a neighbour, work at that junction can touch their property. Removing a chimney breast calls for Building Regulations approval every time, and one on a shared wall can raise party wall questions too. We explain both at the survey, and handle the Building Regulations notification where the work is notifiable.
3.3 Scaffold on a Hampshire road
Many roofs here can only be reached from scaffold erected on or above the public road or pavement. Section 169 of the Highways Act 1980 requires a licence for any scaffolding that obstructs a highway, and in Portchester the issuing body is Hampshire County Council. Per Hampshire County Council, the scaffold firm does the paperwork on a customer's behalf, so no forms land on your doormat. The county insists on a lead time of ten clear working days before the intended start, and the first two weeks cost £211.90. We work the start date around that gap from the first visit, and a leak gets a temporary cover while the licence is processed.
Every bat species and its roosts are protected by law, as are active nests, so mention anything you have noticed in the eaves or at the ridge when we survey.
The work we take on in Portchester
Frequently asked questions
Portchester questions, from West Street to the shore
Can I replace the concrete tiles on my Castle Street roof with slate?
Not without checking first. The 2015 Article 4 direction removes the permitted development right for changing roof material on a front elevation, and on side elevations visible from a highway, waterway or open space. Put the question to Fareham Borough Council's planning team ahead of any order, with a photograph of the elevation. Putting back the same material differs from switching to another, and the team can tell you which yours is, which saves a costly mistake.
Do roofs near Portchester Castle need listed building consent?
Only if the building itself is listed. A house near the castle is not listed because of where it stands, but it is inside the conservation area and under the Article 4 direction. Check your own address on the national register of protected buildings. If an entry exists, works touching the building's character need listed building consent, so ask the council early. We can send photographs of the roof as it stands to help that conversation.
Who gives consent for roof work on the church of St Mary?
St Mary's is an Anglican church in current use, so the ecclesiastical exemption applies, and works to the fabric go through the faculty jurisdiction instead of listed building consent. Exterior work may need planning permission on top. The parish and diocese can explain the steps, and we can supply photographs and a written price for the file.
How long before scaffold can go up on a Portchester street?
The county council, as highway authority, sets a lead time of ten clear working days before the intended start, and charges £211.90 for the first two weeks. The county's published process has the scaffolders put the paperwork in for you. Because of the wait, any active leak gets a temporary cover first, and the full job is planned around the licence date so nothing is rushed.
Nearby areas
Get a quote
Tell us about your roof
Describe what's happening and we'll call you back.
Loading the enquiry form. You can also call 01243 252373.