
Roofers in Titchfield
Meon cottages, Grade I church, Article 4 streets
Titchfield sits on the west bank of the River Meon, designated a conservation area in 1969, where small Tudor, Georgian and Victorian buildings stand near a Grade I church and an abbey barn.


Titchfield roofs
From Tudor frontages to the Meon valley farmland
-
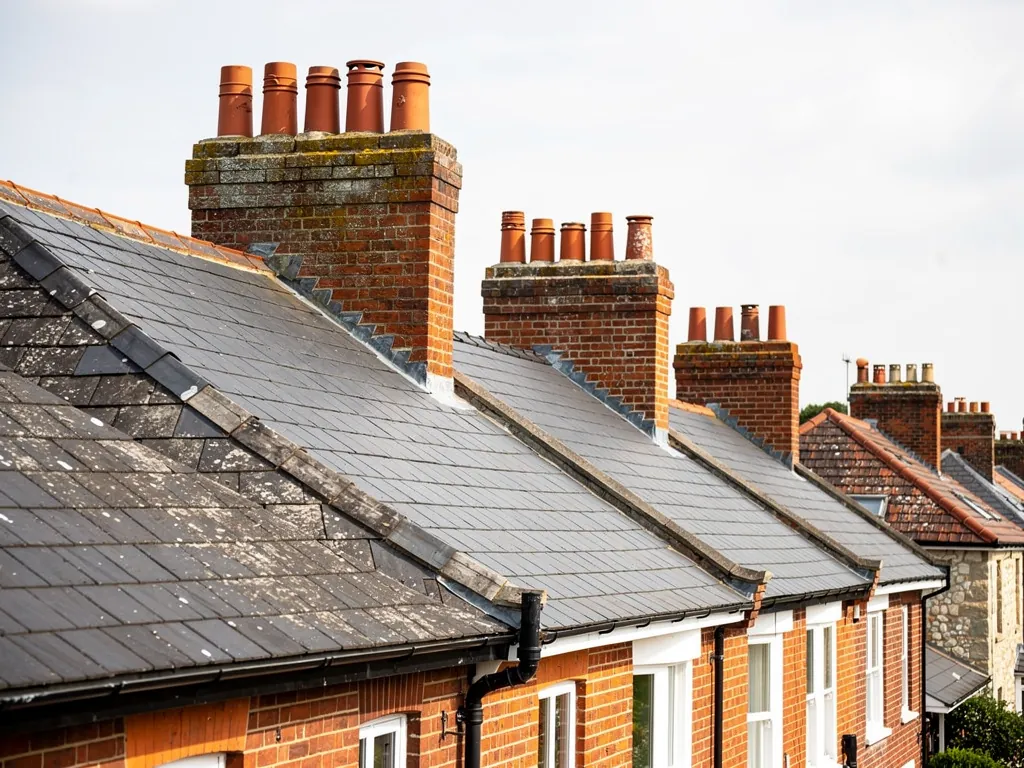
Small-scale buildings from Tudor to Victorian
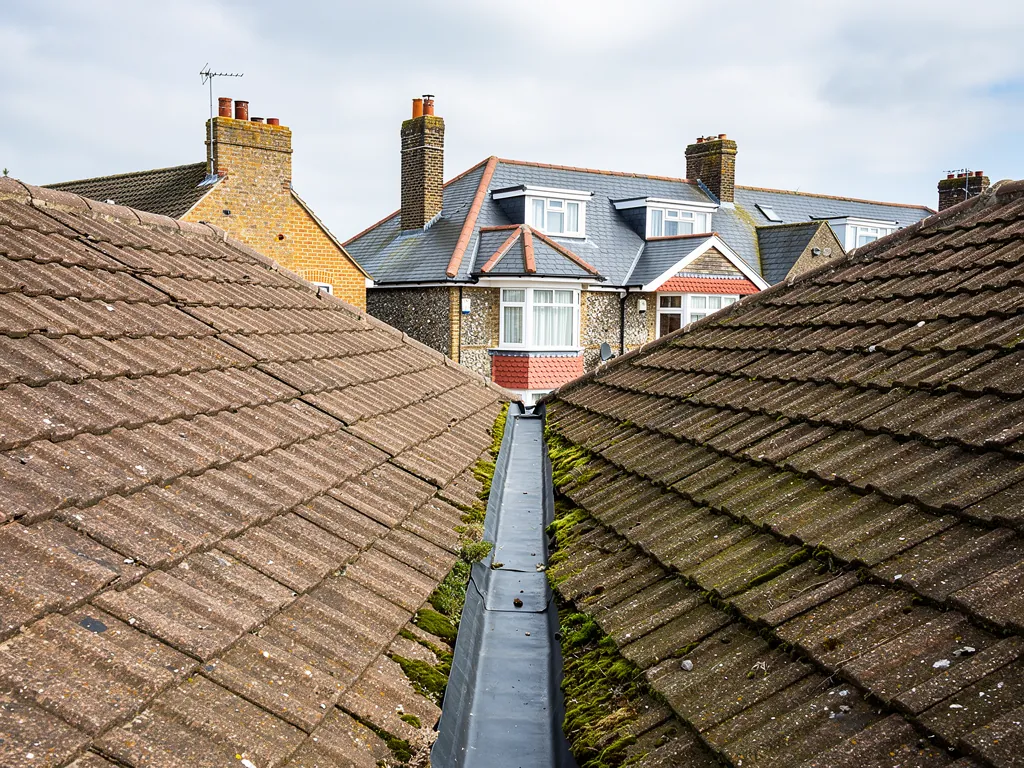
Fareham Borough Council describes the village's building styles as running from Tudor and Jacobean through Georgian to Victorian, in traditional local materials and at a small scale. Roofs this varied rarely match their neighbours.
-
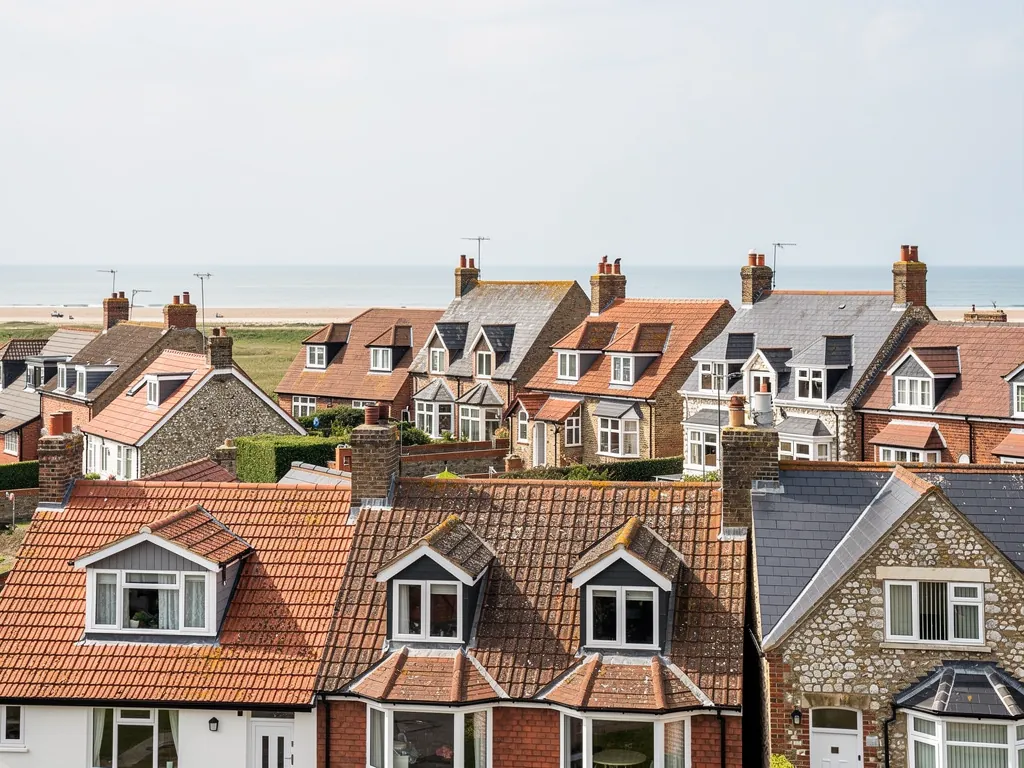
Houses named in the Article 4 direction
A direction confirmed in 2017 covers specified houses, and it brings changes of roof material, roof windows and visible chimneys under planning control where they can be seen from a highway or open space.
-
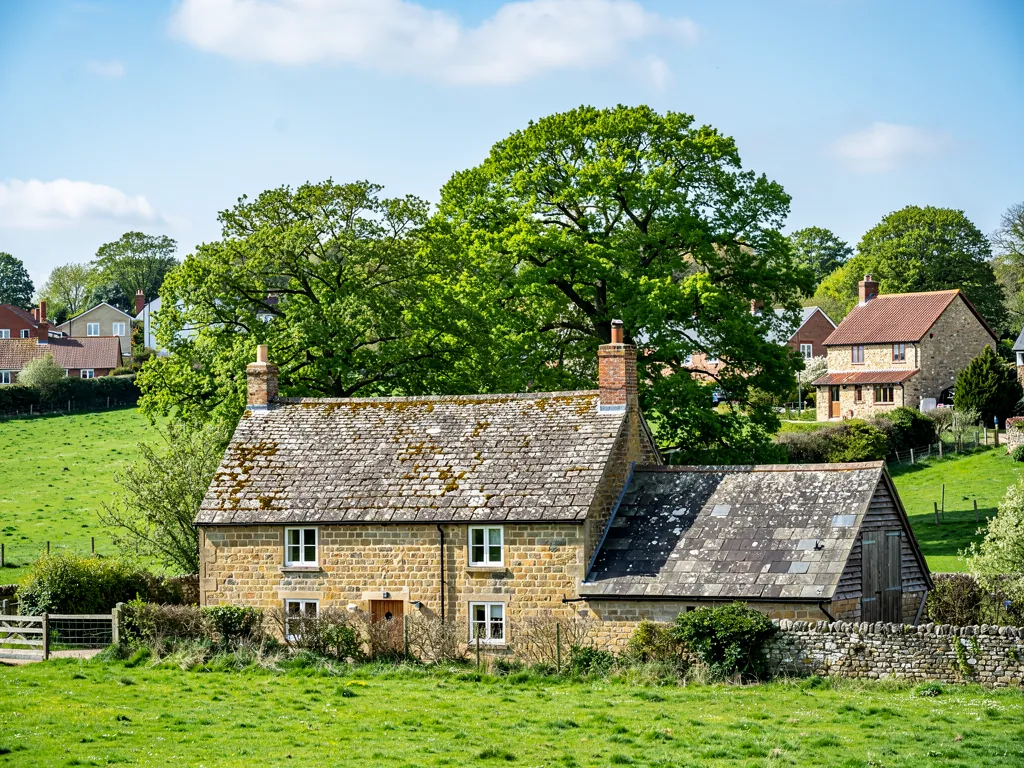
St Peter's and the Fern Hill barn
Both St Peter's, the village church, and the abbey's monastic barn at Fern Hill Farm carry Grade I listings, so work on either follows its own consent route, set by the type of building.
Map of Titchfield, 28.7 road miles west of Bognor Regis, with the nearest towns we also cover.
Titchfield beside the Meon
- Council
- Fareham Borough Council
- County
- Hampshire County Council
- Conservation area
- Titchfield Conservation Area, designated 1969 and enlarged in 1994
- Article 4
- Direction confirmed in 2017 for specified houses, covering roof material, roof windows and visible chimneys
- Listed landmarks
- St Peter's church and the Titchfield Abbey barn at Fern Hill Farm, both Grade I
- Distance
- 28.7 road miles west of Bognor Regis, about 39 minutes by car
Village notes
Conservation rules from the 1969 boundary onwards
Three things shape a Titchfield roof job before a tile moves: the old village fabric, the 2017 direction and the listed landmarks.
Chapter 1: Tudor to Victorian along the west bank2318
Sheet 01 / 03Titchfield lies along the Meon's western bank, in open valley country, and Fareham Borough Council designated it a conservation area in 1969. The boundary was enlarged in 1994, and the neighbouring Titchfield Abbey conservation area carries the same year. It is worth knowing which of the two a given address falls in, because the council's guidance is written for each separately, and an owner on the edge of one boundary can easily assume the wrong map applies. The council's description of the village is short and useful for a roofer: building styles that run from Tudor and Jacobean through Georgian to Victorian, in traditional local materials and at a small scale. Small scale matters overhead. Small buildings tend to have short rafters and low eaves, and those proportions have to be respected when a roof is repaired.

Before work inside the 1969 boundary
- Locate the address on Fareham's map
- Search for a list entry
- Match existing tile and colour
- Ask the council about changes
1.1 Why mixed centuries mean mixed roofs
A Tudor frame, a Georgian front and a Victorian rear extension can share a single roof line, and each period brought its own idea of how a roof should be built. Older timbers are rarely straight or evenly spaced, so a modern tile gauge cannot simply be laid across them. Battens have to be set to suit the structure, and the result is a covering that follows the building instead of fighting it. Underneath, the timbers deserve a look from inside the loft before anybody commits to a method. Where the old frame has moved, the photographs show it, because pretending a crooked roof is square only stores up trouble for the next gale. Sagging between rafters, a dipped ridge and a bulge above a chimney breast are all worth recording at the survey, since they decide whether the roof can be repaired where it stands or needs strengthening while it is open.
1.2 Matching what is already there
Inside a conservation area, the covering is part of how the street looks. When we repair a slope, we try to match the existing tile or slate in colour, size and finish, so a repair blends into the slope and does not stand out as a patch. Our roof repairs page describes how a small fix is scoped, with a single written total following the survey. If a chimney is leaning or its flashings have lifted, our chimney repairs page covers the rebuilding, repointing and lead work involved. Because chimneys are specifically named in the village's planning direction, we look at the rules before we quote for any work that would change how one looks from the street.
Chapter 2: Reading the 2017 Article 4 direction2196
Sheet 02 / 03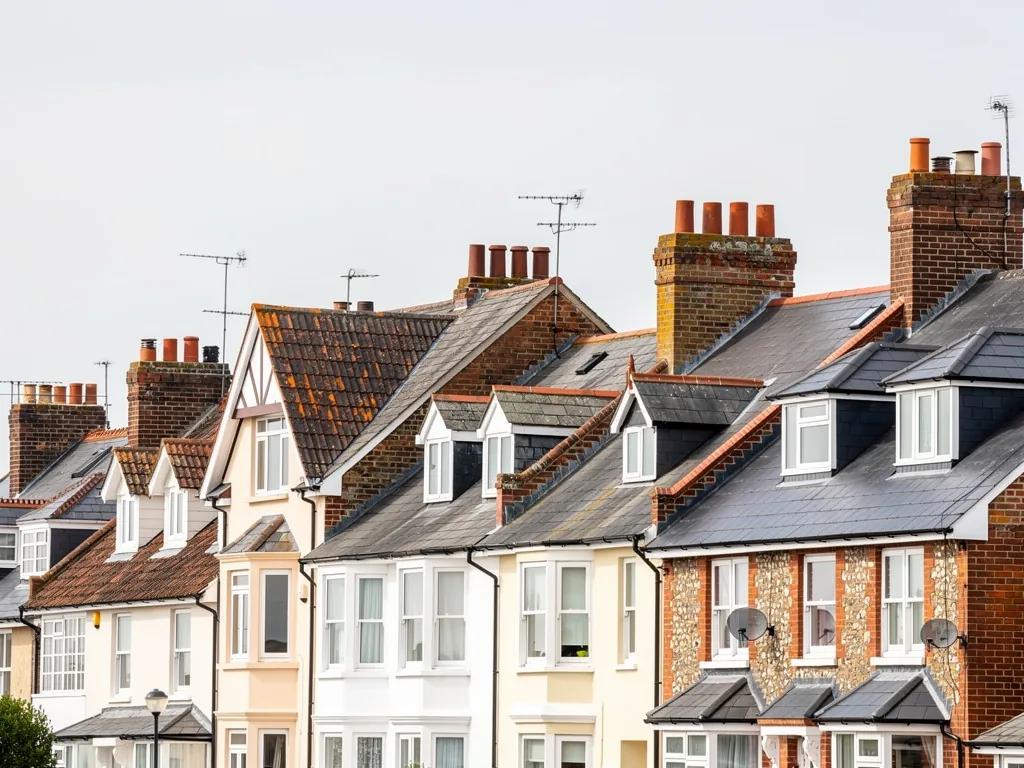
An Article 4 direction is a council order that withdraws certain permitted development rights, meaning the things a householder could normally do without a planning application. Fareham confirmed its Titchfield direction in 2017. The wording that concerns a roofer is plain. Item two takes in any change of roof material, or the insertion of roof windows, on a house, on an elevation that fronts or can be seen from a highway or open space. A further item covers installing, altering or replacing a chimney or flue where it is visible. The direction also reaches doors, windows, porches, outbuildings and hard surfaces, so a roof job on a named house may be one of several things that need the council's say-so. It was made on 17 May 2017 and came into force on 18 September 2017.
Two Titchfield houses on one lane
Named in the schedule
A changed roof material or a new roof window on the street side needs planning permission.
Not named in it
The direction does not reach the house, though a conservation area or a listing may still apply.
2.1 Only the specified houses
The direction applies to specified properties, listed in a schedule, not to every house in the village. That single fact does most of the work. Two neighbours can look identical from the lane, yet one needs planning permission to swap concrete tiles for slate and the other does not. Nobody should be told the rule applies, or does not, until the schedule has been read against the address. The council's planning team can confirm it, and an answer in writing is worth having before an order goes in for materials. Repairing a roof with matching materials, so that the building looks no different afterwards, is a separate matter again, and the council can tell you where its line falls for your house. Owners often assume a direction stops all roof work. It does not. It only controls the specific changes it lists, and plain maintenance is a different category.
2.2 What the direction means in practice
Suppose your house is on the schedule and the elevation faces the street or a green. Then swapping to another roofing material needs permission first, and so does a new roof window on that slope. Our survey notes record which elevations can be seen from the lane, so the facts are in front of you when you phone the council. Thinking about a roof window anywhere in the village? Read our skylight planning permission guide before choosing a position, and expect that a rear slope out of public view is often the easier conversation to have.
Chapter 3: A Grade I church, abbey barn, market gardens2684
Sheet 03 / 03Two of Titchfield's best known buildings carry the highest listing grade. St Peter's, the parish church, is Grade I, first listed on 18 October 1955, and the Victoria County History says the lower part of its tower and the west end of the nave are probably the oldest piece of church architecture standing in Hampshire. Out at Fern Hill Farm, the abbey's monastic barn also holds a Grade I listing, dating from that October too. Roof work on buildings of that rank follows its own rules, and it helps to know how.
How a listed-roof enquiry runs
- 1Check the entryRead the list entry and any local conservation guidance for the address.
- 2Survey the roofRecord every fault on camera, from the ground and from above.
- 3Name the routeSay whether the work needs consent, and who grants it.
- 4Quote onceSend one written total after the consent route is clear.
3.1 Two different consent routes
St Peter's is an Anglican parish church still used for worship, so the ecclesiastical exemption applies: its works are decided under the Church's faculty system rather than by listed building consent, although the exterior can still call for planning permission. The barn is a different case. Under the Planning (Listed Buildings and Conservation Areas) Act 1990, anyone altering a listed building in a manner that bears on its special interest needs listed building consent before starting. Titchfield's two Grade I buildings sit at the top of that scale, which is why we would never guess at either. An owner of a listed cottage nearby will meet similar questions: is the work like for like, and has the list entry been read first? The answers decide how the job is planned, and who has to say yes.
3.2 Outbuildings from a market-garden past
In 1908, according to the Victoria County History, Titchfield's large-scale market gardens supplied most of the cabbages for the Royal Navy. A shed, garage or outbuilding on open land like that may have a flat roof, a sheet roof or old felt. Those are the roofs where a quick repair is sometimes enough, and where a worn covering may be better re-laid than patched again. Our flat roofing page details the coverings available and the falls they need. A garage roof of cement sheet that dates from before 2000 must be treated as asbestos-bearing until a test says otherwise, and those sheets are lifted whole, never smashed. Where the old roof is simply tired, a new covering on a sound deck is often all it needs, and the written quote spells out which of the two it is. A valley country location also matters for the gutters: a roof beside open fields and hedgerow collects leaves, seeds and blown straw, so outlets and downpipes are cleared and tested as part of any outbuilding repair, and the fall of the run is checked by pouring water rather than judging by eye.
Roof jobs between the Meon and the abbey
Frequently asked questions
Questions from the Meon to Fern Hill
Can a Titchfield house on the Article 4 schedule be re-tiled in a new material?
If the house is named in the 2017 direction and the slope can be seen from a highway or open space, a change of roof material needs planning permission. Putting back the same covering is a separate question that the council can answer for your address. Ask Fareham Borough Council's planning team to read the schedule against your house before ordering any tiles, because the direction applies to specified houses only, and the schedule decides it.
Does the 1969 conservation area mean I have to use slate in Titchfield?
Not as a blanket rule. The council's description speaks of traditional local materials at a small scale, so we try to match what is already on the roof in colour, size and texture. Whether a switch of material needs consent depends on whether your house is covered by the Article 4 schedule or is listed. We find that out from the council before quoting a change.
Who approves roof repairs on a Grade I listed barn like the one at Fern Hill Farm?
A listed building that is not a church in use needs listed building consent from the local planning authority, here Fareham Borough Council, for work that bears on its special interest. Whether routine like-for-like maintenance falls inside that is something to put to the council's conservation team first. The barn's list entry is number 1094235, and our method follows it, because the entry describes what the listing protects.
Who licenses a scaffold in Titchfield?
Hampshire County Council is the highway authority, and the scaffolding company applies for the licence on its customer's behalf. Ten clear working days must separate the application from the intended start, and the fee is £211.90 for the first two weeks, then £72 for each extra two-week period. Hampshire offers no extensions, so the programme is planned to fit inside the first licence and avoid a second application.
Nearby areas
Get a quote
Tell us about your roof
Describe what's happening and we'll call you back.
Loading the enquiry form. You can also call 01243 252373.