
Roofers in Burgess Hill
Brick terraces, tile hanging, ornamental ridges
Burgess Hill grew up as a brick-making centre, and its roofs follow: small bay-fronted Victorian terraces, tile-hung villas with ornamental ridge tiles, and the timber-framed Hammonds Place, far older than the town.


Burgess Hill roofs
From Royal George Road to the Fairfield brickwork
-
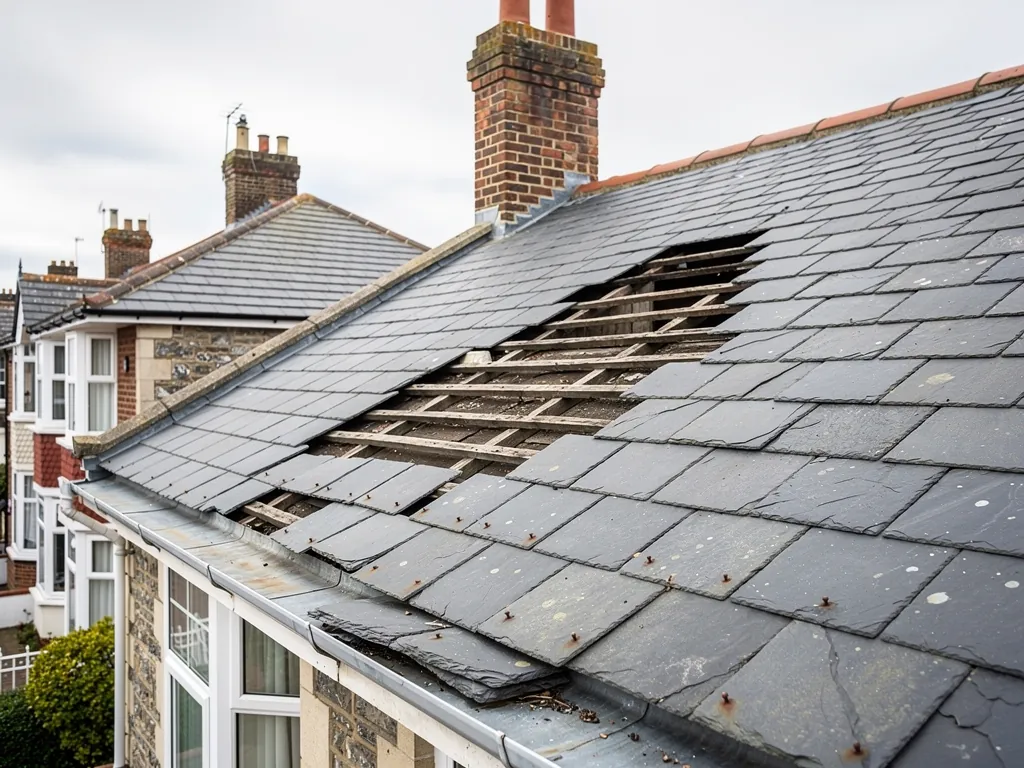
Small Victorian terraces
North of Royal George Road, Mid Sussex District Council records the largest concentration of small Victorian terraced housing in the district, many of the houses bay-fronted. Bays carry their own little roofs, and each has lead or felt at its joints.
-
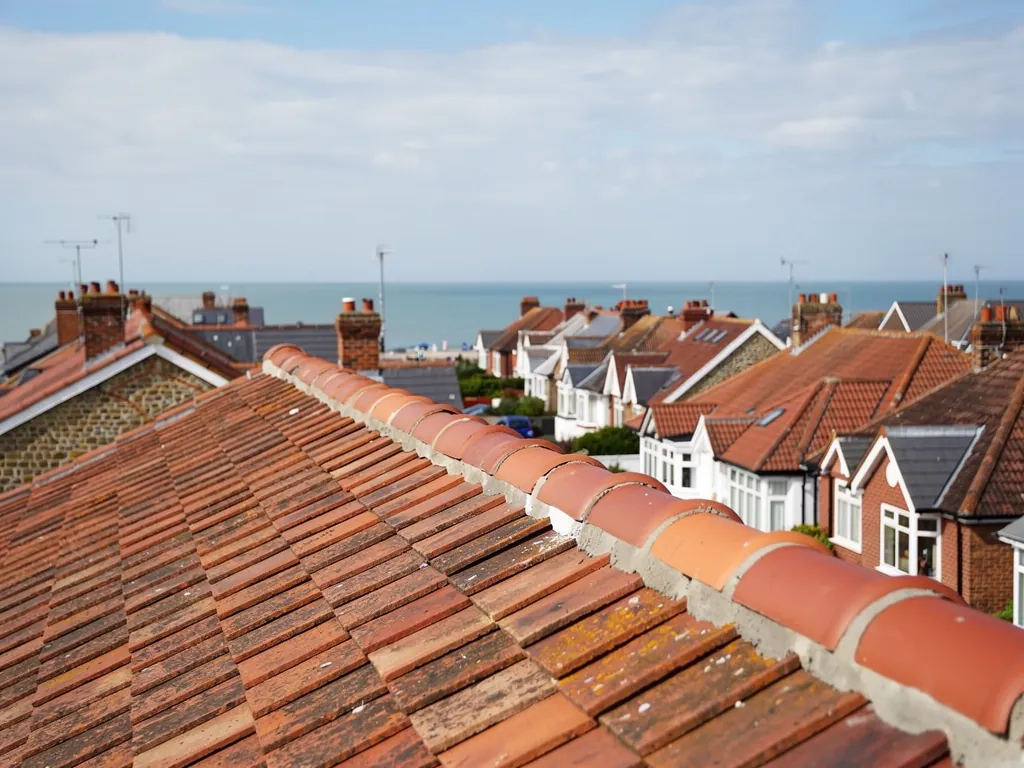
Villas with ornamental ridge tiles
Around Silverdale Road and Birchwood Grove Road the substantial Victorian and Edwardian houses are of brick, clay tile hanging and render, many topped with ornamental ridge tiles, the decorative capping along the apex of the roof.
-

Timber frames faced in brick
Hammonds Place, now in Burgess Hill, includes a timber-framed building of about 1500 that was faced at both ends in brick in 1566, its east front in red brick with blue-grey diaper work.
Map of Burgess Hill, 35 road miles north-east of Bognor Regis, with the nearest towns we also cover.
Three conservation areas, 1982 and 1989
- Council
- Mid Sussex District Council
- County
- West Sussex County Council
- Conservation areas
- Silverdale Road and Birchwood Grove Road, 1982; Fairfield and St John's, both 1989
- Article 4
- Mid Sussex District Council can confirm for any address
- Listed landmarks
- St John's Church and the Providence Strict Baptist Chapel in Park Road
- Distance
- 35 road miles north-east of Bognor Regis, about 53 minutes by car
Burgess Hill notes
Brickmakers' town with the Downs in view
Three corners of Burgess Hill, each built in its own period, and the roof questions each one poses.
Chapter 1: Fairfield brick and the town's brick-making start2989
Sheet 01 / 03Burgess Hill sits in the Low Weald north of the South Downs, with views to the Downs and to the Jack and Jill windmills, and it began as an important brick-making centre. Mid Sussex District Council's guide to its conservation areas says the Fairfield Conservation Area, west of London Road, was one of the earliest parts of the town to develop in the 19th century, and that its main building material, brick, recalls those origins. Fairfield was designated in 1989. Walk its streets and the brickwork tells you what the roofs above it will be like: older, fixed to timber that has lasted well, and sitting on brick chimney stacks that have taken a century or more of weather. Where a roof meets that brickwork, the joint is where trouble starts.
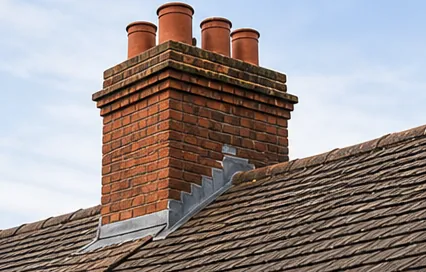
Before work near the brick stacks
- Inspect the pointing
- Look at the flaunching
- Check the lead flashing
- Photograph all three
1.1 Chimney stacks and their lead
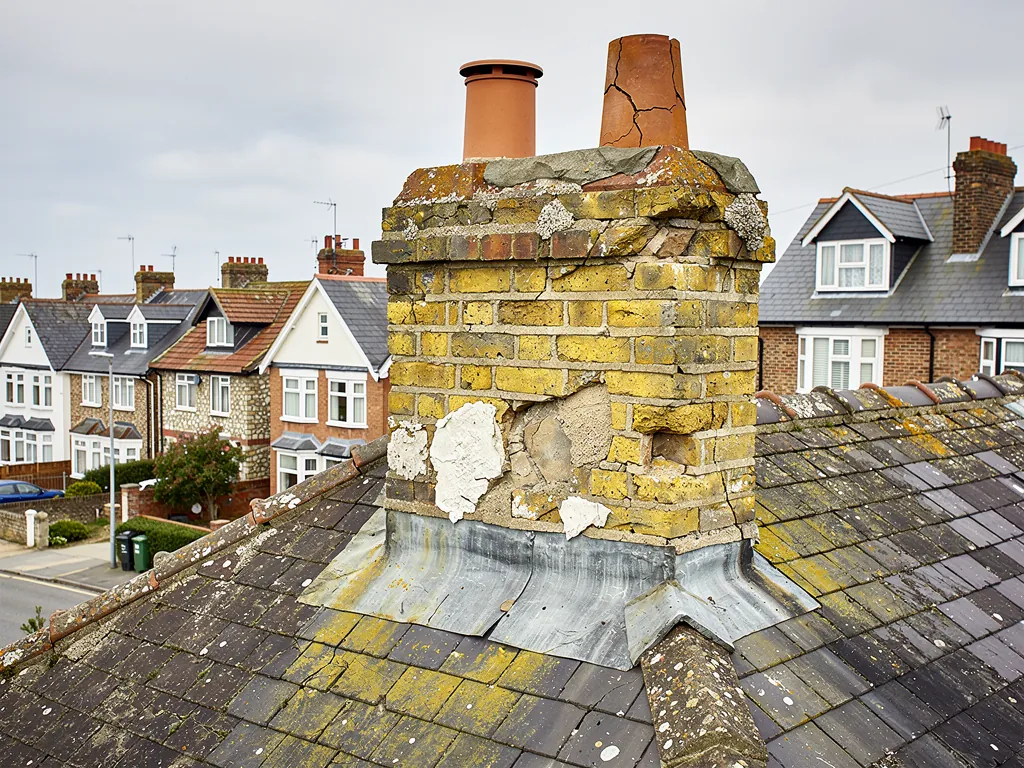
A brick stack is only as sound as its pointing, its flaunching, the sloping mortar collar round the pots, and the lead flashing, the metal strip that seals the stack to the roof. Pointing weathers, flaunching cracks and lead lifts. When water gets in through any of the three it follows the brick into the chimney breast inside the house. We look at all three from above, photograph them and tell you which one is the problem. Often a repair of the pointing and a new lead flashing does the job, and no rebuild is needed. Our chimney repairs page sets out the options.
1.2 Tile hanging and the wall-to-roof junction
Clay tile hanging is the other common walling material in the conservation area summaries, and on a villa it often runs right up to the eaves or into a gable. The junction where hung tiles meet a roof slope needs careful detailing, because water running down the wall tiles has to get onto the roof covering without finding its way behind them. When we repair a roof beside tile hanging, we check that junction as well as the roof itself.
Where the hung tiles stop against a slope, a lead apron or a run of soakers, the small lead sheets tucked in beside each course, carries the water across onto the covering. If that lead has lifted or split, the damp tends to appear on the inside of the wall rather than under the roof, which sends people looking in the wrong place. Tracing starts on the outside and works back to the source.
Chapter 2: Silverdale villas and ornamental ridges2379
Sheet 02 / 03The Silverdale Road and Birchwood Grove Road Conservation Area was designated in 1982, making it the earliest of the town's three. The council describes substantial Victorian and Edwardian houses built of brick, clay tile hanging and render, many with ornamental roof ridge tiles. These are the details that give a roof its outline against the sky, and they are also the details that suffer when ridges are repaired quickly and badly. A decorative ridge tile is cast in a pattern, and a plain half-round replacement changes the look of the whole roof. In a conservation area, that difference can matter to the planning team as well as to the neighbours.
Two ways to deal with a tired ridge
Bedded ridge
Re-bedded in mortar and mechanically fixed, keeping the traditional look.
Dry-fixed ridge
Held by clips and screws, with the pattern matched where it is decorative.
2.1 Bedded ridges and what BS 5534 changed
Many older ridges were bedded in mortar and nothing else. Bedding mortar by itself stopped being enough for ridge tiles when BS 5534 was revised in 2014; a clip or screw now backs it up. An older ridge that has never had its fixings upgraded may be sound for years or may be about to lift in a gale. We tell you which, with photographs of the bedding. Our ridge tile repairs page explains the choice between re-bedding on mortar with fixings and a dry-fix system, which BS 8612 covers.
2.2 Bay roofs and render
Victorian bays on both villas and terraces usually have a small roof of their own. The lead or felt at the back of the bay, where it meets the main wall, is a weak point, and so is the gutter that serves it. Render above a bay roof can crack and let water behind the covering. The cure is a proper lead flashing dressed into the wall, with the render repaired separately, and the gutter that serves the bay cleared and refixed at the same visit. We do the roof side of that and tell you what the walls need.
2.3 Terraces north of Royal George Road
The streets north of Royal George Road hold the largest concentration of small Victorian terraced housing in Mid Sussex, and a terrace is a roof shared by many hands. One long slope may cover six houses, with a chimney stack on every party wall. A slipped slate or a failed flashing at one stack can drip into a neighbour's bedroom, so we survey the whole run where we can and tell you if a neighbour's roof is the cause. A chimney breast on a party wall brings a party wall notice into play as well as Building Regulations, which is worth knowing before anyone starts taking one out.
Chapter 3: St John's Park, the chapel and the oldest roofs2867
Sheet 03 / 03The St John's Conservation Area, designated in 1989, sits around St John's Park and holds some of the oldest buildings in Burgess Hill. It contains two listed buildings: St John's Church and the Providence Strict Baptist Chapel in Park Road. Listed means that alterations changing a building's special character need listed building consent, whether it is a house, a chapel or a barn. A church in use may follow a separate route. For a Church of England building in use the ecclesiastical exemption applies and the faculty system takes over, but exterior changes to a church still go through the planning system. For a chapel, check which approval route applies to its trust before work starts.
How a survey of an older roof runs
- 1OutsideWe photograph the covering, ridges, stacks and flashings from the roof.
- 2LoftWe check rafters, battens and underlay from inside for rot and damp.
- 3VerdictA direct answer on repair, patch or replace, with reasons.
- 4QuoteThe price reaches you in writing as a single sum.

3.1 Older houses and their timber
Among the older buildings now within Burgess Hill is the timber-framed Hammonds Place, built about 1500 and faced at both ends in brick in 1566. The frame under an old roof is the thing that matters most. If the roof has been leaking for years, wall plates and rafter feet may be soft, and a new covering laid over rotten timber will not last. So on an old house the survey includes the loft and the timbers, not just the tiles. Where something needs replacing, we explain what and why before the work begins.
The brickwork at Hammonds Place has an east front in red brick with blue-grey diaper work, which means a pattern worked in darker bricks. Roof repairs beside brickwork like that need care, because dropped mortar, hasty pointing and scaffold marks stay on a wall for a very long time. We protect the face of the wall, work from clean boards and tidy as we go, so the roof is mended without leaving a trace on the brick below.
3.2 Who to ask in Mid Sussex
Mid Sussex District Council handles both planning and building control for the town. Putting back the same covering seldom needs a planning application; a listing or an Article 4 direction changes that. An Article 4 direction can also change it, so ask the council whether one covers your address before relying on permitted development. For roof windows, our guide to skylight planning permission is the place to begin. Our pitched roofing page shows how a roof is stripped and relaid.
Roof jobs we handle in Burgess Hill
Frequently asked questions
Questions from Royal George Road to St John's Park
Can the ornamental ridge tiles on a Silverdale Road villa be kept when the ridge is repaired?
Usually, yes. Sound decorative tiles are lifted, the bedding renewed and the ridge refixed with the original tiles back in place. Where a tile is cracked beyond saving, we look for a matching pattern rather than a plain half-round. Since the 2014 revision of BS 5534 the ridge is mechanically fixed as well as bedded, so the repair holds as well as it looks. Decorative tiles that survive are worth keeping, and a matching set can be sourced where they do not.
Why do bay-fronted Victorian terraces north of Royal George Road leak at the bay?
The bay roof meets the main wall at a junction of lead or felt, and that junction is a common weak point on terraces of this type. Lead lifts, felt splits and the gutter serving the bay can overflow. We check the flashing, the covering and the gutter together, show you the photographs and say whether a repair or a new bay roof is the right fix. The outlets and downpipe at the bay get checked too, since an overflow there can pass for a roof fault from inside.
Do I need consent to re-roof a house in the Fairfield or St John's conservation area?
Replacing a covering with the same one rarely needs a planning application, yet a conservation area is a good reason to check first, and a listed building needs listed building consent for any alteration that changes its special character. Mid Sussex District Council's planning team can confirm what applies to your street. We explain the consent route during the survey, match the covering you already have, and tell you what to ask the council.
Is the brick chimney on my Burgess Hill house better rebuilt or repaired?
Repair, wherever the brickwork is sound. Cracked flaunching, failed pointing and lifted lead flashings are the usual causes of damp around a stack, and each can be put right without rebuilding it. Lead flashings round a stack are renewed in sections, so the rest of the roof is left alone. If the bricks themselves have crumbled or the stack leans, the photographs make the case. Removing a chimney breast is a separate job, and Building Regulations approval always applies to it.
Nearby areas
Get a quote
Tell us about your roof
Describe what's happening and we'll call you back.
Loading the enquiry form. You can also call 01243 252373.