
Roofers in Easebourne
Priory stone, Cowdray cottages, tiled roofs
Easebourne lies across the Rother from Midhurst at the gate of Cowdray Park, where a priory church with tiled roofs stands beside stone rubble houses inside the South Downs National Park.

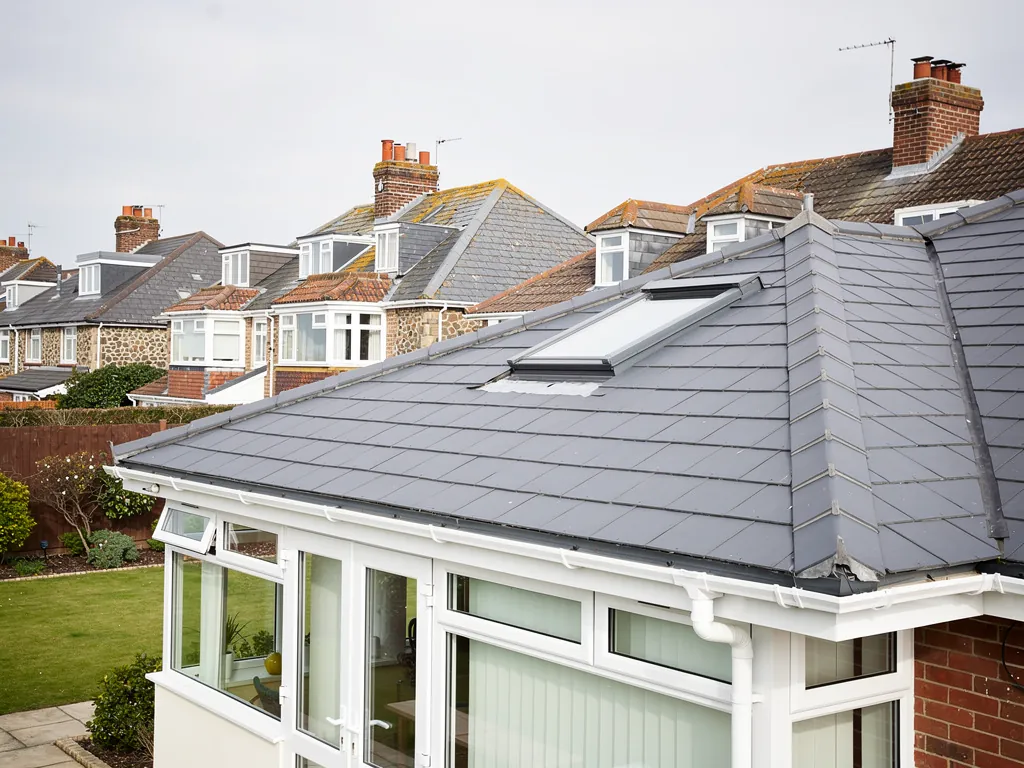
Easebourne roofs
From the priory gate to the Haslemere road
-
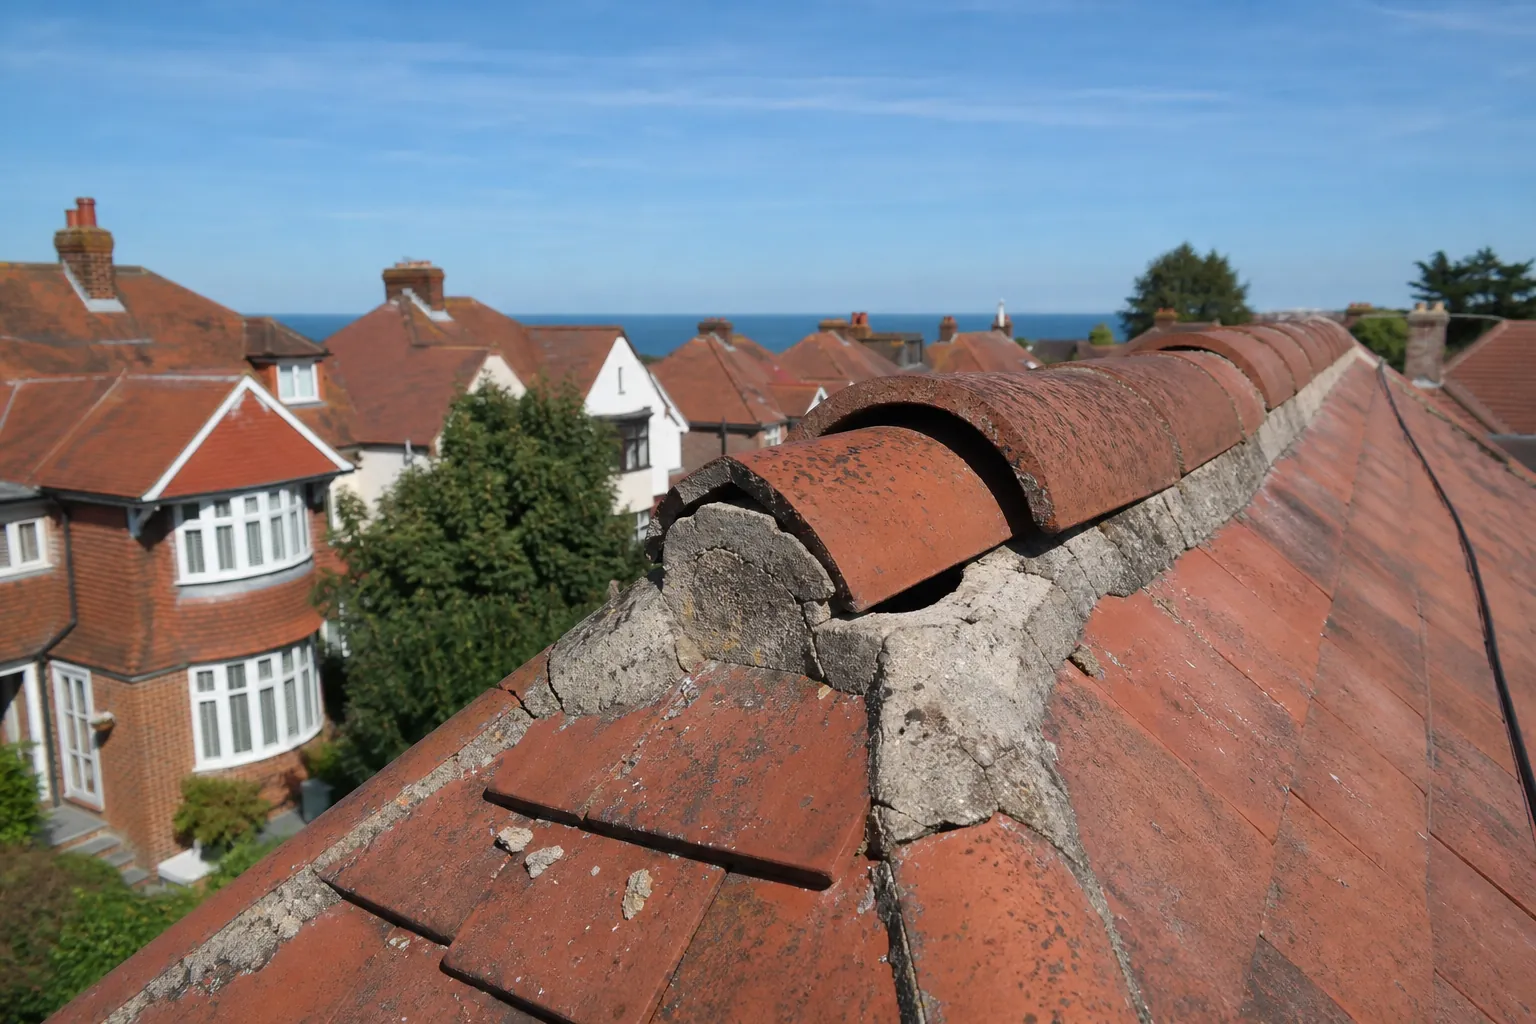
St Mary's and the priory remains
The church of St Mary, once also the priory church, stands at the gate of Cowdray Park with a rubble tower and tiled roofs. Considerable priory remains survive south of it, including the 13th-century east range.
-
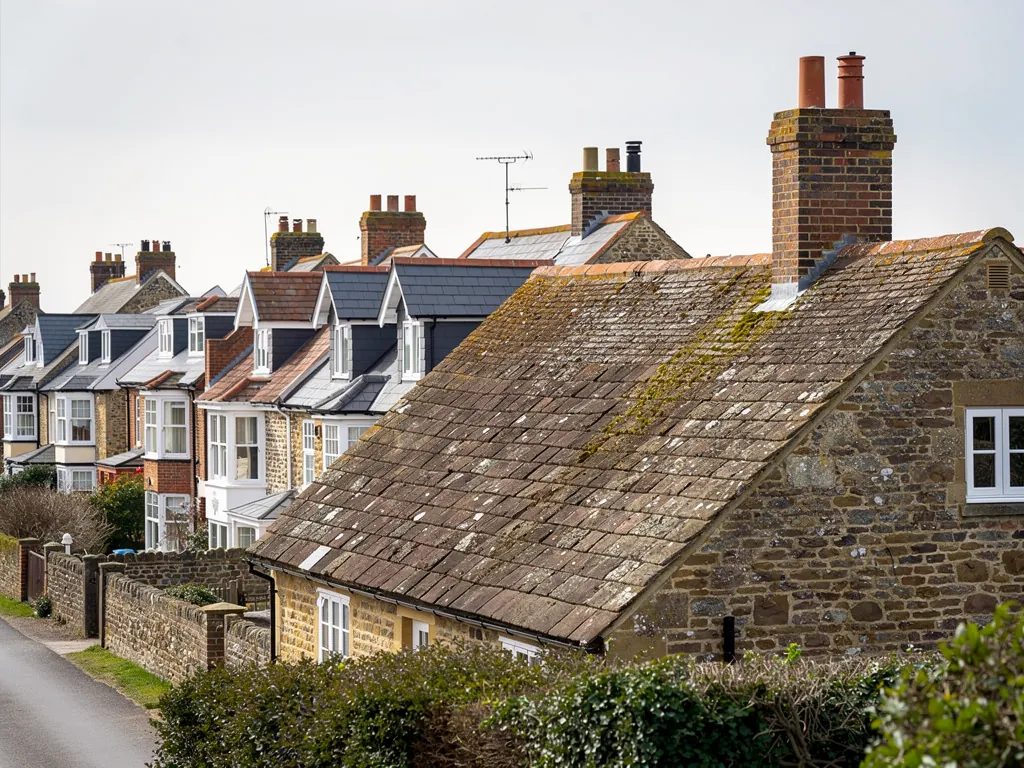
Cowdray Estates cottages
The Victoria County History records that the village's old houses have all been more or less reconditioned, or in some cases rebuilt, by the Cowdray Estates. Repairs of different dates can sit on one roof.
-

Stone rubble and brick dressings
A house at the fork with the Haslemere-Midhurst road is inscribed 1666 and has walls of squared stone rubble with brick-dressed windows. Uneven stone changes how flashings and gable edges are cut and fixed.
Map of Easebourne, 18.1 road miles north of Bognor Regis, with the nearest towns we also cover.
Easebourne inside the Park
- Council
- Chichester District Council
- Planning
- South Downs National Park Authority
- County
- West Sussex County Council
- Conservation area
- Easebourne Conservation Area, shown on the SDNPA's Chichester conservation area maps
- Article 4
- None listed for Easebourne on the SDNPA's Article 4 Directions page
- Listed landmark
- Church of St Mary, Grade I; Priory Flats, The Priory, Grade I
- Distance
- 18.1 road miles north of Bognor Regis, about 31 minutes by car
Easebourne notes
Priory stone, estate cottages and Park rules
Three things set Easebourne roof work apart: the Grade I priory group, the reconditioned estate houses, and who decides inside the National Park.
Chapter 1: The priory group and a Grade I church roof2562
Sheet 01 / 03Easebourne is a large parish north and east of Midhurst, separated from the town by the River Rother. Its best-known buildings gather where the road reaches the gate of Cowdray Park. The Victoria County History of 1953 describes the church of St Mary, once also the priory church, with a tower of rubble and tiled roofs. It also records that considerable remains of the priory survive south of the church, including the 13th-century east range. The National Heritage List gives the church of St Mary a Grade I entry, and The Priory, now Priory Flats, a Grade I entry of its own. Roofs at that level of listing are not jobs for a quick patch. Every tile that goes back is a decision about the character of the building, and the survey has to be slow enough to respect that. We note the pitch of each slope, the state of the ridge and hips, the lead at every junction and the condition of the gutters and downpipes, and we report on the whole roof, not only the corner where the stain appeared.
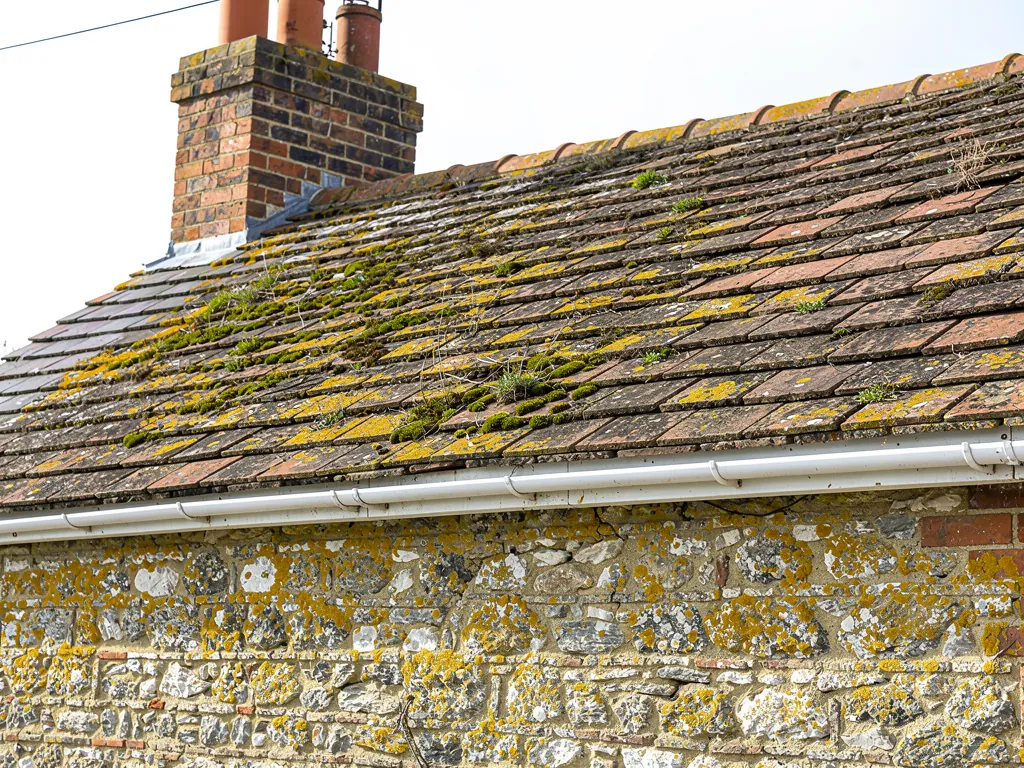
Two consent routes in one parish
Church in use
Exempt from listed building consent; works to a Church of England church go through the faculty route.
Listed house nearby
Listed building consent is needed for works altering its character; minor like-for-like upkeep is treated differently.
1.1 Listed buildings and the consent you need
Listing changes the paperwork first. Once a building is listed, any work that alters its special character is a matter for listed building consent, and that applies to a roof as much as to a doorway. Small, regular upkeep and minor like for like repairs made in situ are another matter, and the South Downs National Park Authority says as much on its listed buildings page. We read the entry before we quote, photograph the roof from every safe angle, and tell you plainly which side of that line the work falls on. If the answer is consent, you hear it before a single tile is lifted.
1.2 Church roofs follow a different route
Where a parish church is still used for worship, the Church of England runs its own faculty system in place of the council's consent, and works go through that. The arrangement stops at the church door. It does not extend to a cottage a few hundred yards away, to a scheduled monument, or to a church that has closed. If you look after a church or hall roof in the parish, the diocesan advisers come first, and we will survey the roof and write up what we find so they have a clear picture to work from.
1.3 Tile on very old timbers
An old roof carries its history in the structure under the tiles. Rafters that have bowed over centuries, battens at slightly uneven spacing and walls that are not quite square all affect how a new tile sits. Relaying has to follow those lines, not force them straight. That is slower than hanging tiles on a modern frame, and it is also why a survey from inside the loft matters as much as one from the ladder.
Chapter 2: Estate cottages and the 1666 rubble house2501
Sheet 02 / 03The Cowdray Estates have shaped how Easebourne looks. The Victoria County History says the village's old houses have all been more or less reconditioned, or in some cases rebuilt, by the estate. For a roofer that wording matters. A reconditioned house is rarely one build. It is a stack of repairs from different decades, sometimes with a newer roof structure behind an older face, and the only way to know what you have is to go up and look. A house at the fork with the Haslemere-Midhurst road carries the inscribed date 1666 and has walls of squared stone rubble with brick-dressed windows, which gives a good picture of the palette here: stone with brick detail.
Surveying a rubble-walled roof
- 1Climb and photographEvery fault on your own roof is photographed before anything is quoted.
- 2Read the wallsWe check how the gable, stack and wall-head pointing meet the tiles.
- 3Test the leadFlashings and soakers are lifted at the edges to see what lies beneath.
- 4Write it upYou receive one total price in writing, with a plain verdict on the roof.
2.1 Lead where tile meets uneven stone
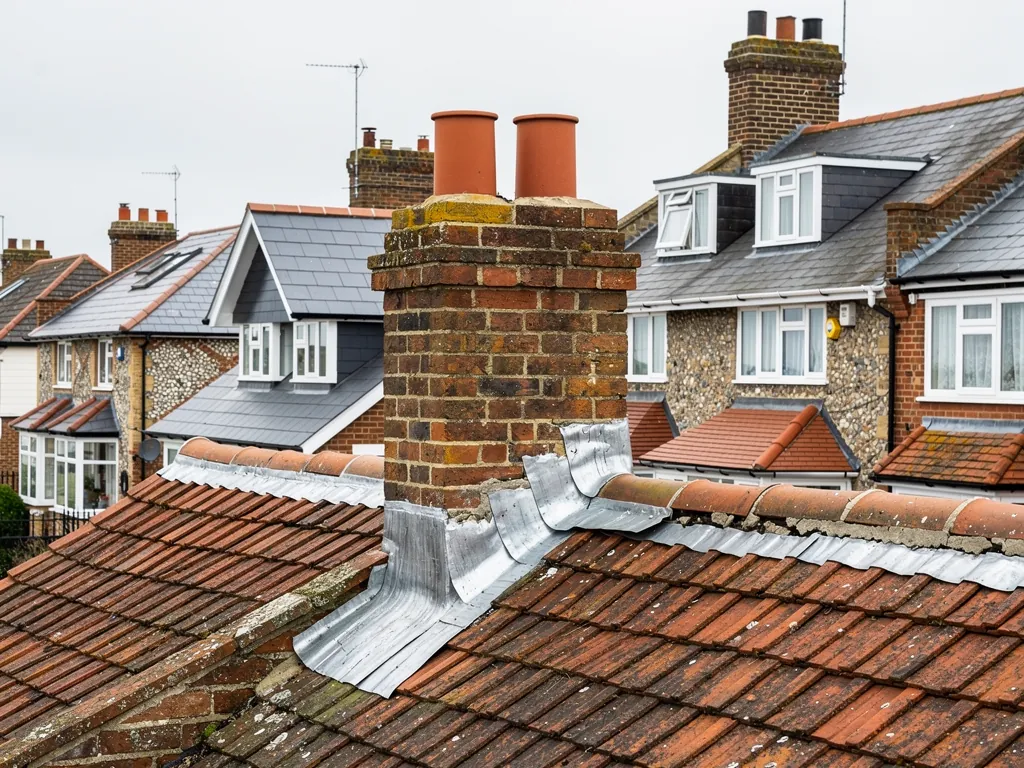
Flashing is the weatherproofing laid where a slope butts up against masonry, and on rubble it is a fitting job, not a catalogue job. Stone faces are never flat, so we shape the lead to the profile of the wall, wedge it into a joint opened up for it and point over the top. Stepped flashings climb a gable wall, and soakers (small folded sheets that sit under each course of tiles) protect the junction at a stack. If the lead has lifted or the pointing above it has crumbled, water follows the wall and shows as a stain on the ceiling a metre away. Our lead roofing and leadwork page sets out how the codes and thicknesses are chosen.
2.2 Stacks, gables and the edges that show
On a stone house the chimney stack and the gable edge are the details people see from the lane. Both are exposed on several sides. A stack whose pointing has failed lets rain down the flue and into the timbers beside it, and a verge bedded on old mortar can open at the joint. Our chimney repairs page explains how a stack is rebuilt, repointed or capped. Where tiles need replacing we try to match the colour and size of what is already on the roof, and we show you the match before the job starts.
Nesting birds and bats are protected, and old stone roofs near parkland are exactly where either may be found. Should we spot either one, work stops until you know what happens next.
Chapter 3: Inside the National Park: who decides2257
Sheet 03 / 03Easebourne sits inside the South Downs National Park, in the part where Chichester District Council takes in applications on the Park Authority's behalf. The Authority remains the local planning authority for the village, and building control stays with the district council. So the first name on an application may be the district's, while the policy behind it is the Park's. If you are unsure which route applies to your roof, ask the Park Authority, or the planners at Chichester District Council, before any work is booked. A ten-minute call can save a month of delay, and it means the written quote we send afterwards describes work that the right authority has already heard about.
Before work in the Park
- Check listing and conservation maps
- Ask which council takes the application
- Settle roof window plans first
- Allow for scaffold licence lead time
3.1 Conservation area and Article 4
The village has a conservation area, which the Park Authority shows on its Chichester conservation area maps. The Authority's Article 4 Directions page lists none for Easebourne, though directions can be made later, so a quick check before work is sensible. Inside a conservation area, some tree work needs notice, and a roof change that alters the look of a street needs more thought than one at the back of a house. We photograph the elevations the lane can see, so any proposal is easy to explain to the planners.
3.2 Roof windows, dormers and the Park
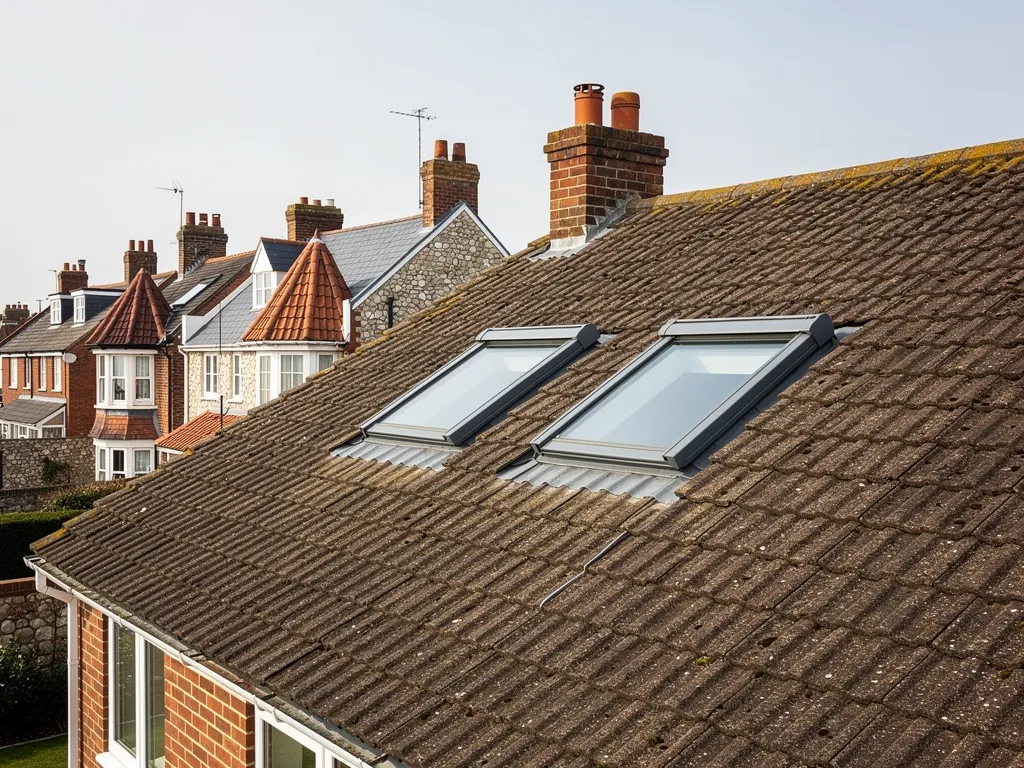
A National Park changes the planning picture for dormers and roof windows. It is worth settling before a loft plan goes any further, because it is far easier to ask before a design is drawn than after. Our guide to skylight planning permission covers the rules in plain words, and our surveyor will tell you at the first visit if a roof is simply too sensitive for the idea. The point of asking early is that nobody wastes money on drawings for something that cannot go ahead.
3.3 Scaffold licences and access near the park gate
Poles and boards on the public highway need a West Sussex County Council licence, which must be in hand at least 10 working days ahead, and the council's fee for one month of scaffolding is £266. Lanes near the park gate can be tight, so access is something we plan with you at the survey: where the poles stand, where materials are stacked, and how a neighbour gets past. Our pitched roofing page explains how a stripped slope is protected while it is open.
The roof work we do in Easebourne
Frequently asked questions
Easebourne roof questions, from Cowdray's gate to the Rother
How is lead kept watertight where a tiled roof meets Easebourne's uneven stone rubble walls?
The lead is shaped to the wall as it actually is, wedged into a joint opened up for it and pointed, not stuck on with sealant. Stepped flashings follow a gable, and soakers sit under each course of tiles at a stack. If the pointing above has crumbled, the lead is lifted and refixed. We photograph the junction before the work and again once it is finished, so you can see exactly what changed.
Which council do I apply to for a repair on a listed cottage in Easebourne?
Easebourne is in the Chichester part of the South Downs National Park, where Chichester District Council takes in applications for the Park Authority. Building control stays with the district council. The Authority's line is that small like for like repairs done in situ need no listed building consent, while any change to the roof's character does, so ask before booking.
Is there an Article 4 direction on roofs in Easebourne village?
The South Downs National Park Authority's Article 4 Directions page lists none for Easebourne. A direction can be made later, so confirm with the Park Authority, or with the planners at Chichester District Council, before you alter a roof in the conservation area. A listed building has its own rules whether or not a direction exists.
Does a narrow lane near the Cowdray Park gate affect scaffolding for a roof job?
It can. Scaffolding on the highway needs a West Sussex County Council licence, with at least 10 working days between application and erection, and the quote should say who makes the request. Where a lane is tight we settle the pole positions, the loading of materials and the access for neighbours at the survey, so the licence application matches the real job and nobody is surprised on the day.
Nearby areas
Get a quote
Tell us about your roof
Describe what's happening and we'll call you back.
Loading the enquiry form. You can also call 01243 252373.