
Roofers in Haslemere
Tile-hanging, gables and brick stacks
The Victoria County History called tile-hanging the characteristic feature of Haslemere's houses in 1911, with gables, brick chimney stacks and tiled roofs, while Shepherd's Hill adds half-timber and the church tower wears stone slates.

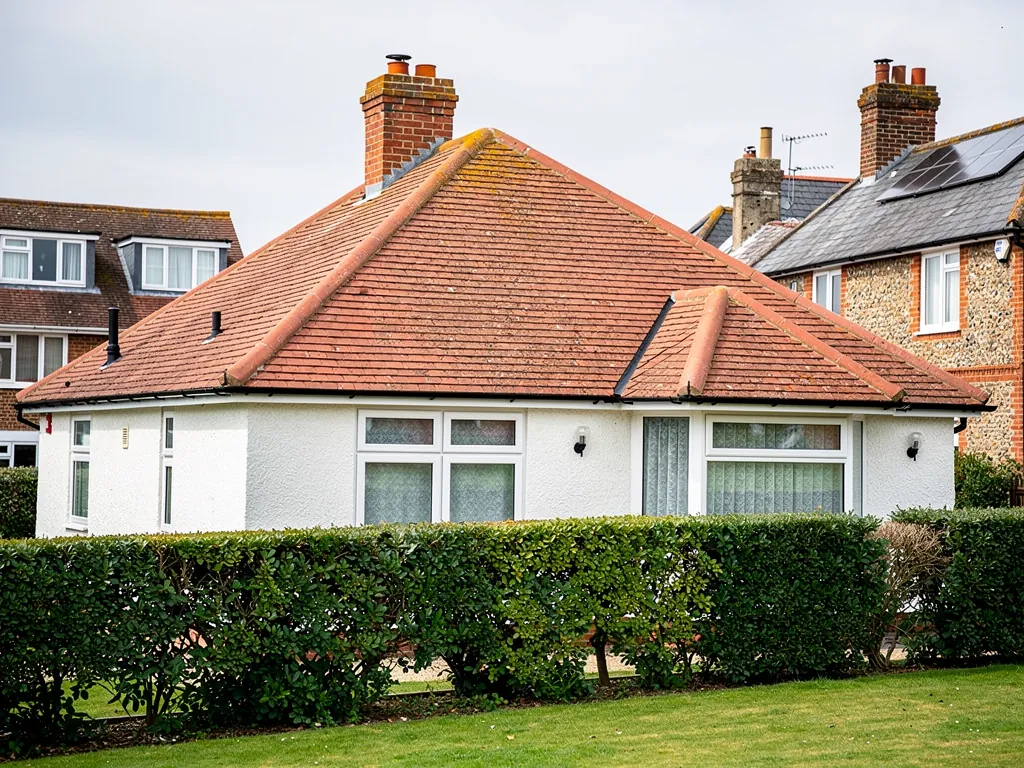
Haslemere roofs
From High Street gables to Shepherd's Hill
-
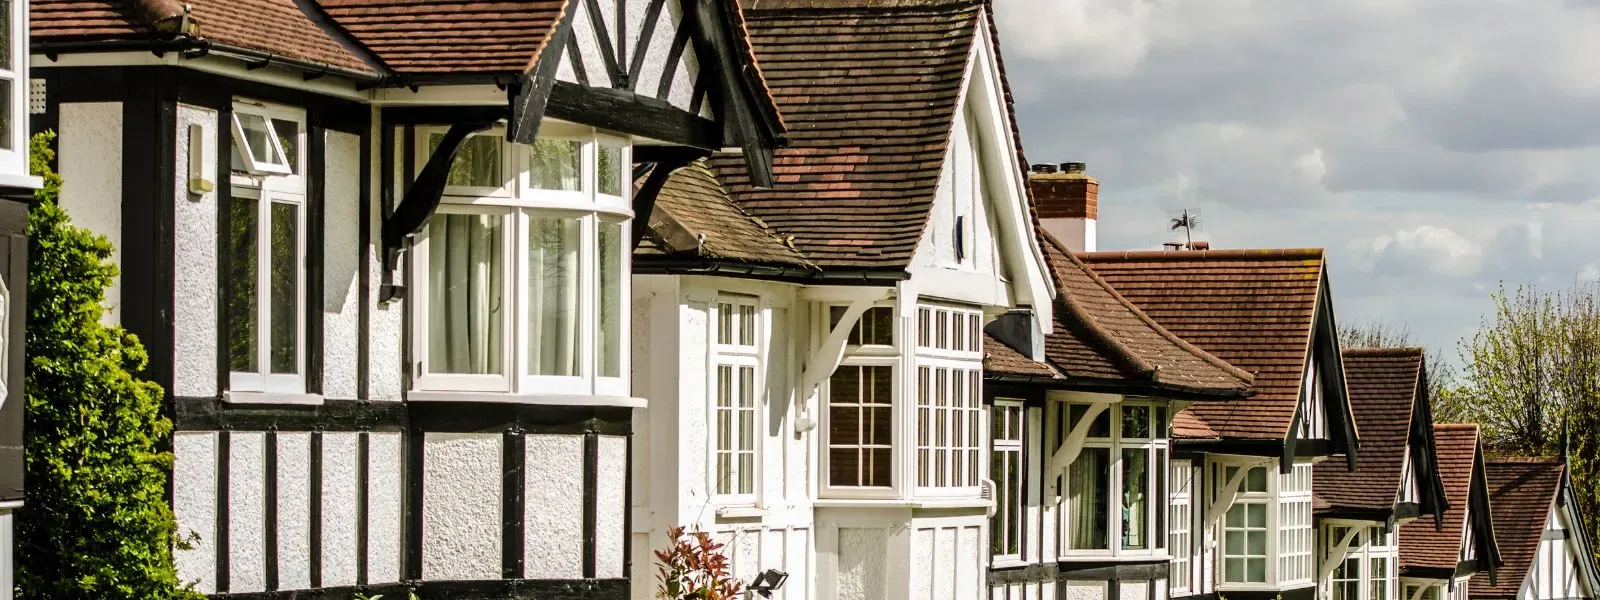
Tile-hung gables on the High Street
The High Street has many low-pitched gabled houses. Writing in 1911, the Victoria County History named tile-hanging as the town's characteristic feature, with fine brick chimney stacks and tiled roofs above.
-
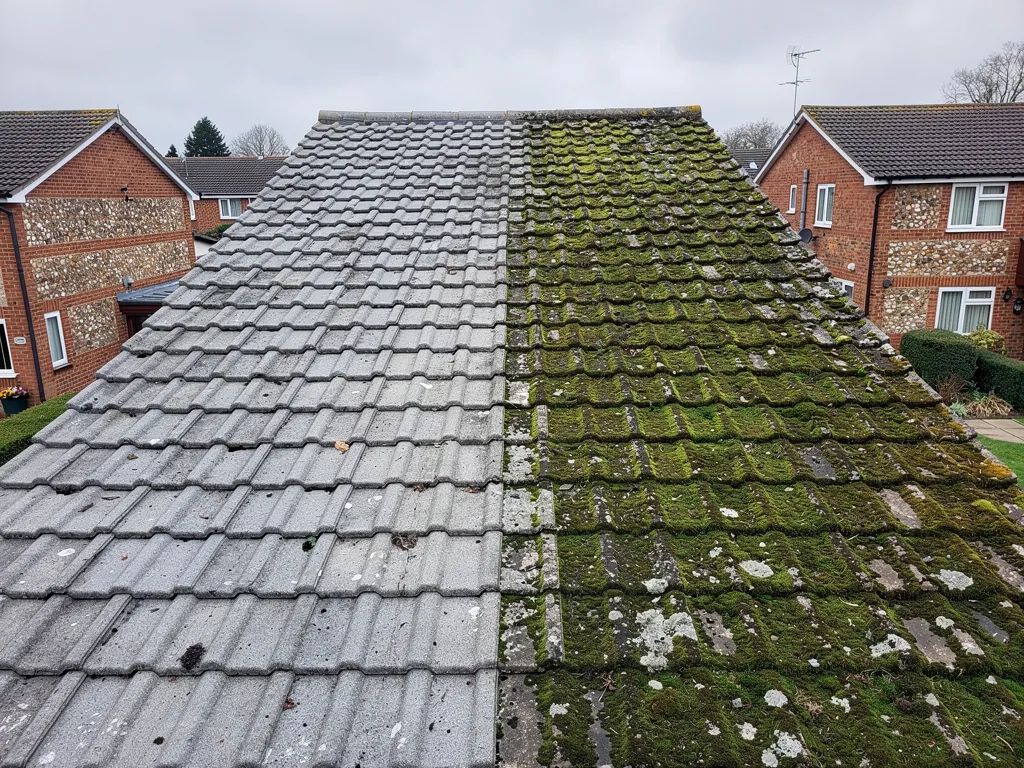
Half-timber on Shepherd's Hill
Shepherd's Hill has old houses of half timber with tile-hanging on the upper storey. Where hanging tiles meet a roof covering, three materials share one junction and each has to shed water onto the next.
-
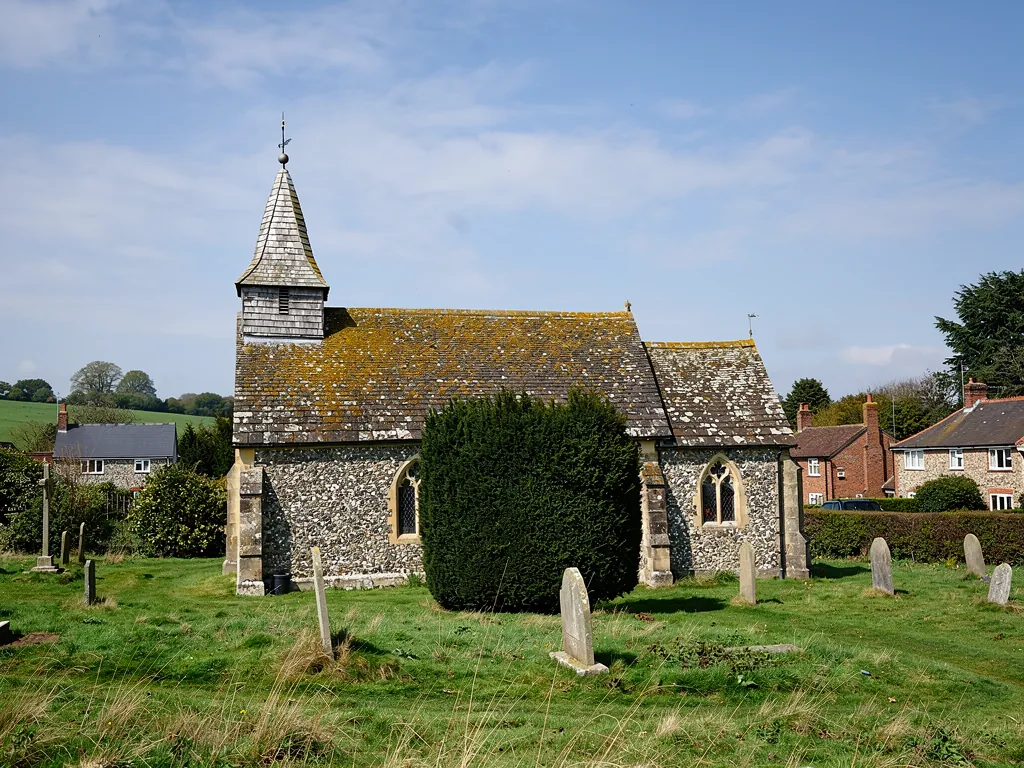
A stone-slated church tower
St Bartholomew's church has a grey stone tower with a stone-slated roof, and Town House is listed Grade II*. In this part of town, the question of consent comes before the question of tools.
Map of Haslemere, 25.2 road miles north of Bognor Regis, with the nearest towns we also cover.
Haslemere town centre and its listed buildings
- Council
- Waverley Borough Council
- County
- Surrey County Council
- Conservation area
- Haslemere town centre; ask Waverley for the boundary map before planning work
- Article 4
- Ask Waverley Borough Council before relying on permitted development
- Listed landmark
- Town House, Grade II*, first listed on 3 December 1953
- Distance
- 25.2 road miles north of Bognor Regis, about 44 minutes by car
Haslemere notes
Tile-hung walls to a stone-slated tower
Three corners of Haslemere, from High Street gables to the churchyard, and the different demands each places on its roof.
Chapter 1: High Street gables and low-pitched tiled roofs2806
Sheet 01 / 03Haslemere is a market town on the Lower Greensand in the south-west corner of Surrey, and the Victoria County History's 1911 description still reads like a roofing checklist. Tile-hanging, it says, is the characteristic feature of the houses, which are mostly gabled and of brick or timber and plaster construction, with fine brick chimney stacks and tiled roofs. The word "mostly" is the historian's, written more than a century ago, so it tells us where to look rather than what we will find. Look at the gables, the stacks, and the places where tiles hung on a wall meet tiles laid on a roof. Those are the joints where a Haslemere house tends to give itself away, usually as a damp patch that appears a storey below the real fault and a few days after the rain. Hanging tiles also hide what is behind them, so a wall that looks sound from the pavement can be wet underneath. We tap, lift and look before we call anything a repair, and we show you the photograph of what we lifted.

Reading a tile-hung gable
- 1Pitch firstWe measure the slope before deciding which covering suits it.
- 2Wall to roofWe look at where the hanging tiles stop and the roof covering starts.
- 3Verge and stackWe photograph the gable edge and the brick stack close up.
1.1 Low pitches and what a tile can do
The High Street has many low-pitched gabled houses. A shallow slope limits which covering is allowed, because every tile has a minimum pitch below which wind-driven rain can be pushed back up under it. Marley's published figures put the Canterbury clay plain tile at 40 degrees, the Ashdowne at 35, the Hawkins and the Acme Single Camber at 30, and the Lincoln clay pantile at 15. On a slope shallower than the tile allows, the answer is a different tile or a different underlay, never a hopeful repair. We measure the pitch before saying whether a like-for-like re-tile is even possible, and we check the maker's data sheet rather than rely on memory. If the numbers do not work, you hear that at the survey, with photographs of the slope, and not halfway up a scaffold.
1.2 Gables, verges and brick stacks
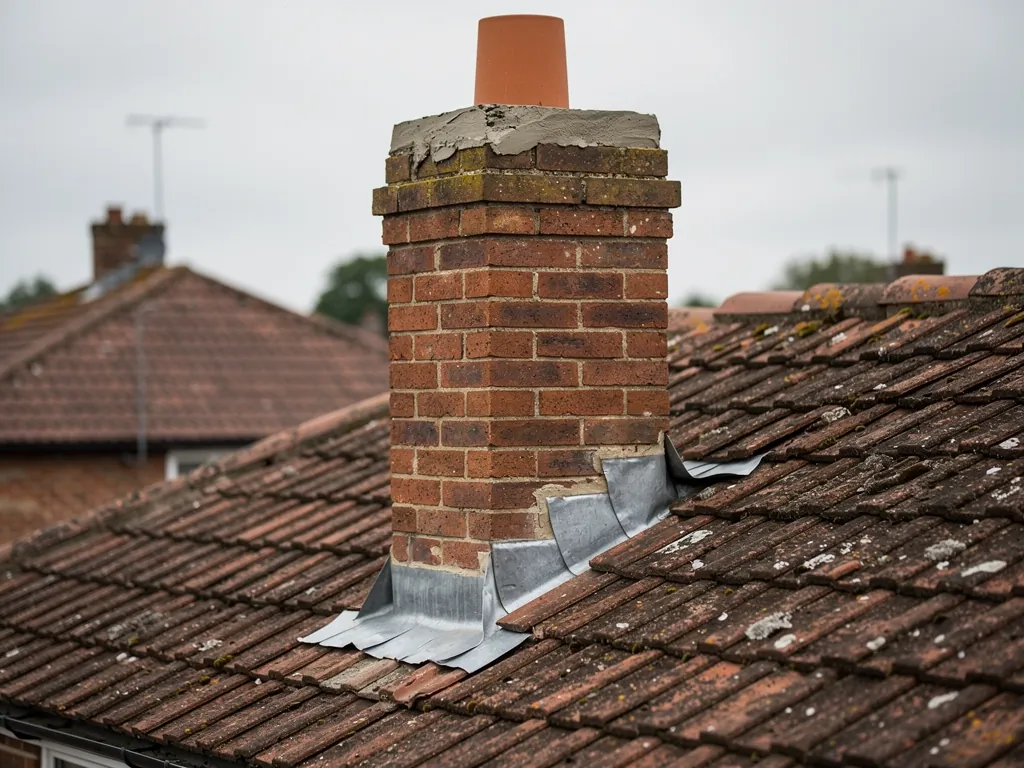
A gable finishes in a verge, the roof edge that runs up the side of the gable wall. On an exposed gable that edge takes the wind first, so the verge tiles want clips or screws behind them as well as mortar beneath. Brick stacks are the other landmark. Flaunching, the mortar cap that grips the pots, cracks with age and lets water into the brickwork below, and the lead flashings round the base of a stack can fail without a sign indoors. Our chimney repairs page describes repointing, rebuilding or capping a stack, and our pitched roofing page covers the slope that surrounds it.
Chapter 2: Shepherd's Hill timber and Town House consent2745
Sheet 02 / 03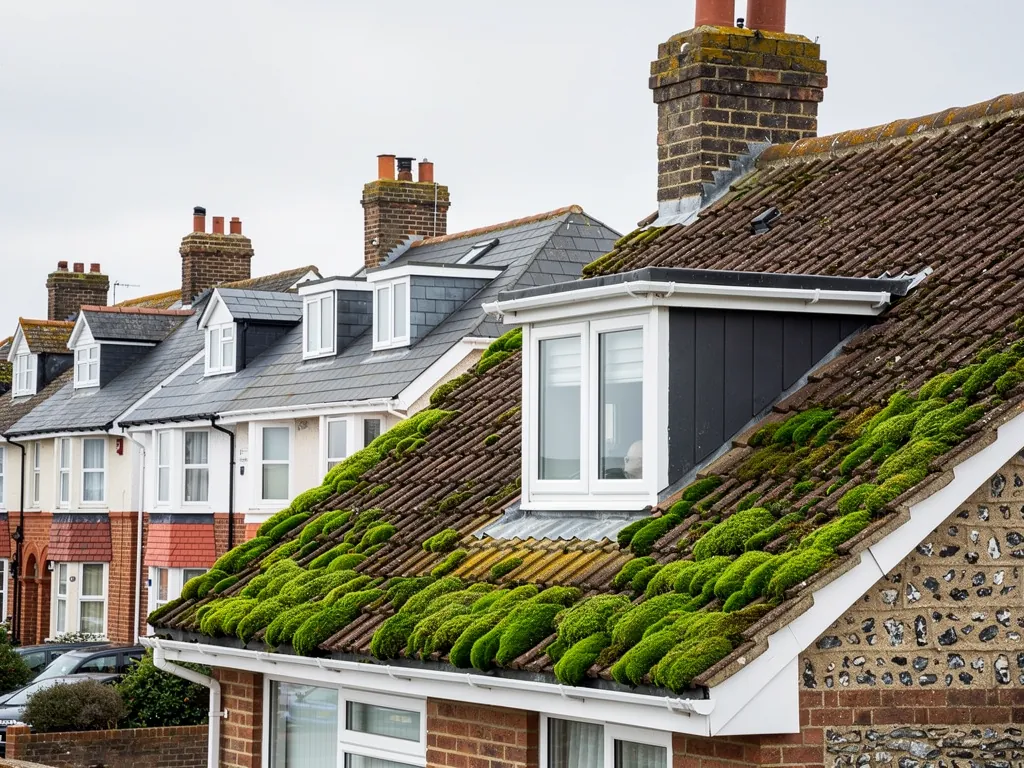
Shepherd's Hill has old houses of half timber with tile-hanging to the upper storey, according to the same county history. Half-timbered means the frame shows on the outside, and a visible frame means the walls shift a little with the seasons. The roof edge has to be detailed to move with them. Where hanging tiles meet a roof, the traditional answer is a row of soakers, small folded sheets of lead that sit under each course and carry water out over the roof covering. If one slips, rain runs behind the wall tiles and softens the batten behind, and nothing shows until the timber has gone spongy. A house like that wants a patient look at the junction before anything else is priced. We photograph it from outside and from the loft, so you see what we see, and the verdict on the roof rests on pictures of your own house and not a general opinion.
Before work in the town centre
- Look up the list entry
- Ask Waverley about the boundary
- Match tile colour and size
- Photograph the wall-to-roof joint
2.1 Town House, Grade II* and listed building consent
Town House carries a Grade II* listing dating from 3 December 1953 (list entry 1244318). Section 7 of the Planning (Listed Buildings and Conservation Areas) Act 1990 forbids alteration in any way that affects a listed building's special character unless the works are authorised. Whether a like-for-like repair counts is a question for Waverley Borough Council's planning team, not for a roofer on the day. For any listed house in Haslemere the list entry is our starting point. We then photograph the roof and record, in writing, which jobs fall inside the consent question and which do not. That paper trail protects you if the council ever asks what was done and when, and it helps a future buyer's solicitor too. Nobody should strip a listed roof just to save a few days.
2.2 The town centre conservation area
Haslemere has a conservation area covering the town centre. Section 55 of the Town and Country Planning Act 1990 leaves out of "development" any work that does not materially change a building's outside appearance, which is why a like-for-like re-roof rarely needs planning permission. The caveats are listed status and any Article 4 direction. Whether one applies to your street is a question for Waverley, so ask before you rely on the general rule. Match matters here: clay tile of the same colour and size, laid to the same gauge (the exposed length of each tile), so the new roof reads as part of the street. Our tile-hanging repairs guide covers the wall tiles that sit directly beneath these roof edges.
Chapter 3: St Bartholomew's stone slates and Foundry Road clay3111
Sheet 03 / 03St Bartholomew's church has a grey stone tower with a stone-slated roof. The parish church, Anglican and listed Grade II (list entry 1243899, first listed on 19 September 1977), serves the town. While services continue there, the ecclesiastical exemption applies: alterations go through the Church of England's faculty system rather than the council's listed building process, though planning rules still apply to anything that alters the exterior. Churchyard trees, bats and nesting birds also bear on any roof job here, because bats and nesting birds are protected. Stone slates are heavy, uneven and laid in diminishing courses, the largest at the eaves and the smallest near the ridge, so anyone lifting and relaying them has to sort each slate by size before it goes back. That is a different skill from tiling, and a roofer should say honestly whether it is theirs.
Two answers for an old clay roof
Repair in place
Slipped or cracked tiles swapped singly, matched in colour and size to the old ones.
Strip and relay
Sound tiles lifted, sorted and laid again on fresh battens and underlay once the fixings fail.
3.1 Foundry Road, Hammer Lane and the works behind the names
The names Foundry Road and Hammer Lane recall ironworks in the parish, and brick and tile works were among its industries in the early 20th century. The ground is Lower Greensand, with Atherfield Clay and Wealden Clay alongside. The industrial past matters on a roof because old clay tiles do not match new ones for colour, thickness or camber. The building conservation site buildingconservation.com notes that Marley's 60-year figure for clay tile "is clearly not a reliable guide" on old peg-tile roofs, which means age alone settles nothing. A repair on an old roof starts with the tiles already up there, sorted by condition, with sound ones reused and the cracked ones replaced from a matching reclaimed batch where we can find it.
3.2 Lead, stacks and the next ten years
The lead at a stack or a wall can outlive the tiles around it. MyJobQuote's guide reckons a lead flashing can see out more than 80 years, though a patch to one failed corner costs far less than stripping the roof. Royston's brochure lists lead codes 4, 5 and 6 for flashings, and the code is chosen to suit the detail, not the other way round. Thicker lead is stiffer and harder to dress into brick courses; thinner lead dresses well but wears faster where it is walked on. When we climb a Haslemere roof, we photograph each flashing, each stack and each valley, then say which will see out the decade and which will not. Our lead roofing and leadwork page describes the sheet and the dressing in detail. The quote that follows is one total price in writing, so you can set it against the photographs and decide how much of the list to do now.
Roofing for Haslemere homes
Frequently asked questions
Questions from the High Street to Shepherd's Hill
Can the hanging tiles on a Shepherd's Hill half-timbered house be fixed without redoing the roof?
Often, yes. If the roof covering is sound, the wall tiles and the soakers where they meet it can be refixed or replaced on their own. We look for slipped tiles, cracked mortar at the junction and softened battens behind the hanging tiles, then photograph what we find. If the battens behind are rotten, that section has to come off before new tiles go on.
My High Street gable is low-pitched. Can the same tiles go back?
Only when the slope is steep enough for that tile. Each clay plain tile has a minimum pitch in its maker's data, and some need 40 degrees. We measure the pitch from the loft or the ladder, then tell you whether the old tile can return, whether a different tile suits the slope, or whether the underlay and lap need to change. A pitch is never guessed from the road.
Do Town House's Grade II* listing and the town centre conservation area change what I can do?
They can. A listed building needs consent for works that would alter its character, and a conservation area can bring controls of its own. A like-for-like re-roof often needs no planning permission, but ask Waverley Borough Council's planning team first, because rules change and an Article 4 direction, if one covers your street, could take permitted rights away.
Who repairs a stone-slated roof like the one on St Bartholomew's tower?
A roofer who lifts and relays stone by hand. Stone slates vary in size and thickness, so each one is sorted into a course. For an Anglican parish church the route is a faculty, and planning rules still apply to changes outside. For a house with stone slates, we survey first and explain which work is repair and which is renewal.
Nearby areas
Get a quote
Tell us about your roof
Describe what's happening and we'll call you back.
Loading the enquiry form. You can also call 01243 252373.