
Roofers in Singleton
Downland flint, thatch and clay tile
Singleton stands where the Midhurst valley meets the main valley of West Dean and East Dean, and its roofs are tile and thatch with tall chimney stacks over flint walls.


Singleton roofs
Seventeenth-century cottages round a Grade I church
-
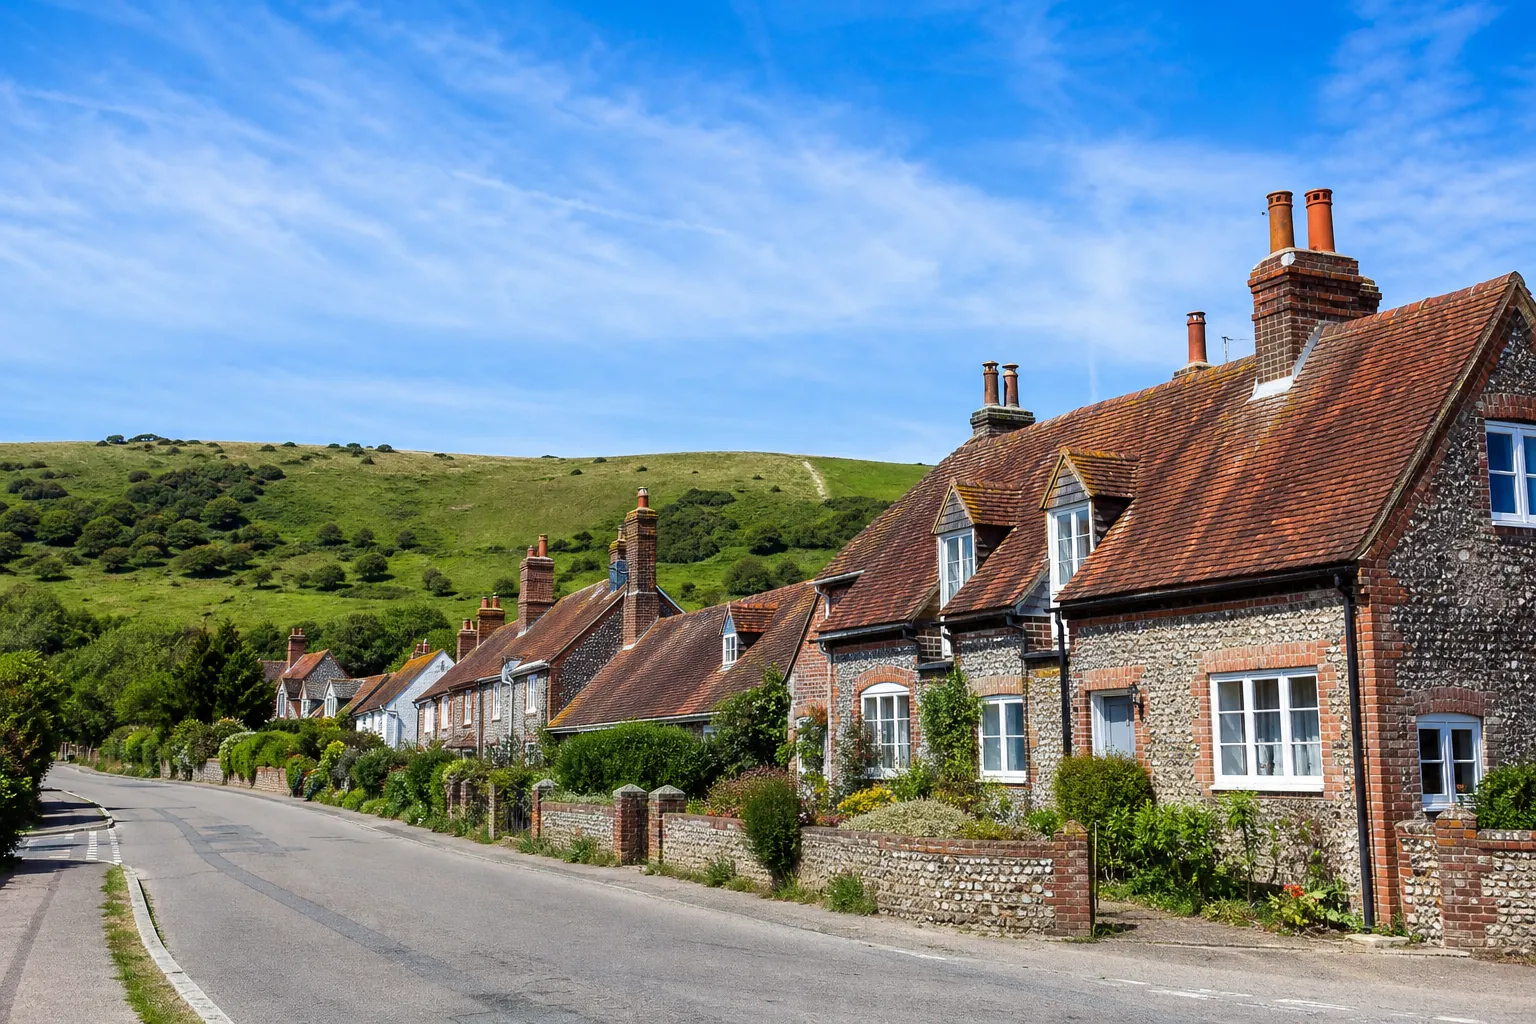
Cottages with typical stacks
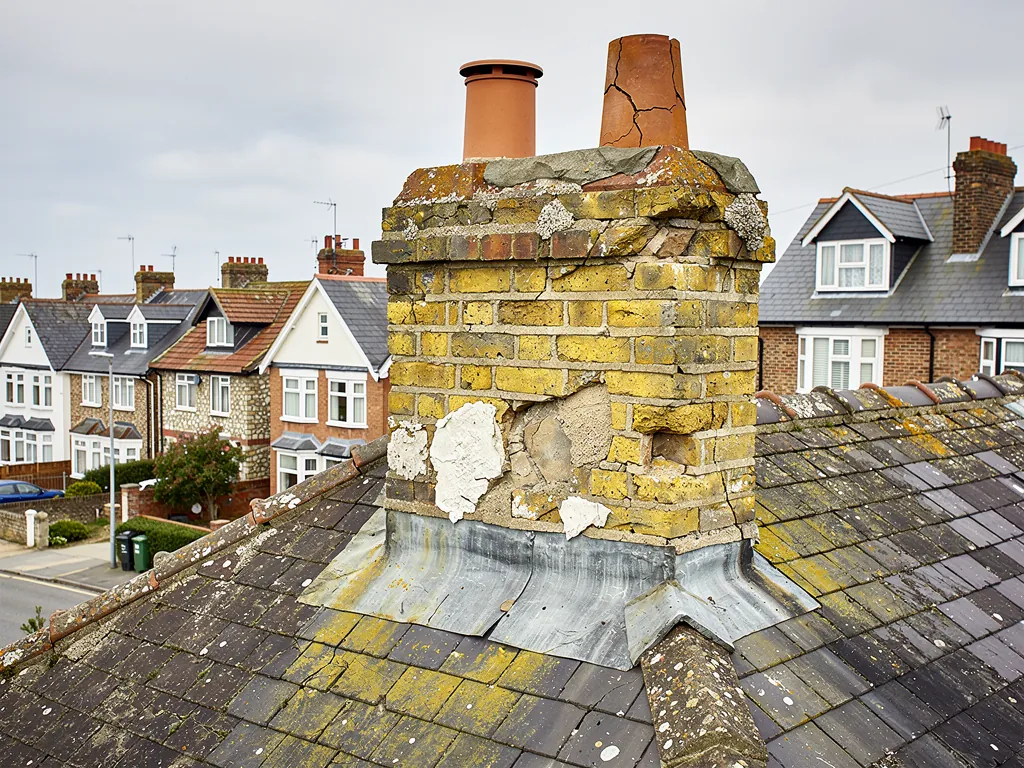
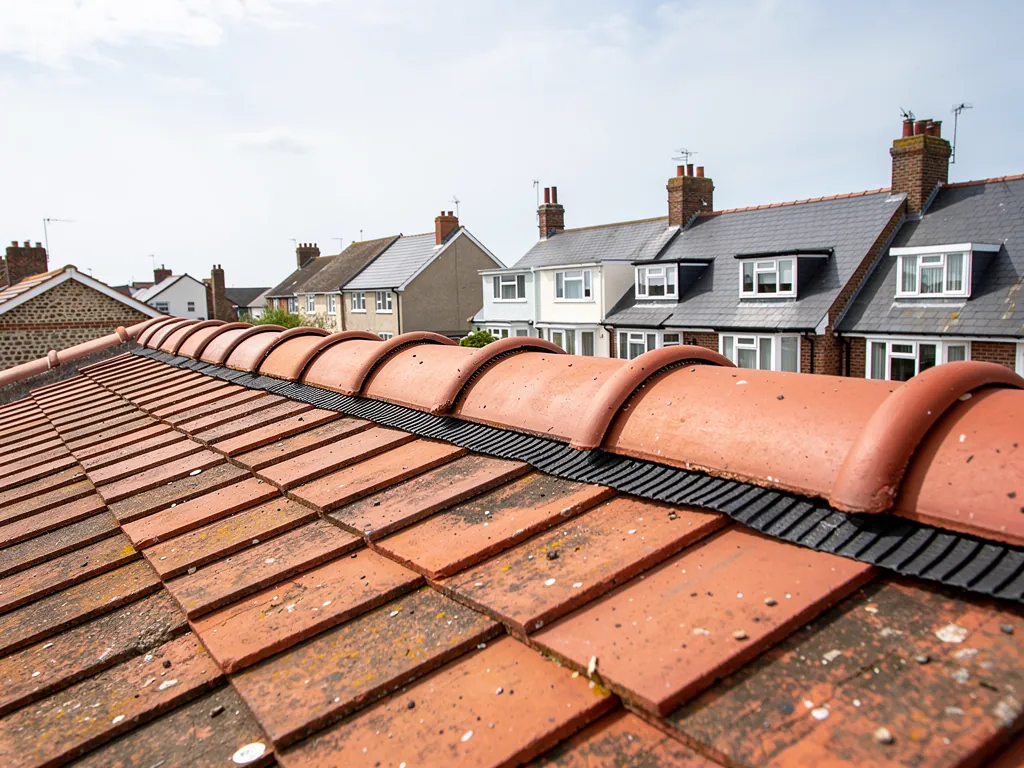
The Victoria County History calls the village houses unpretentious and mainly of the 17th century, with typical chimney stacks and some thatched roofs. Every stack is a joint that needs a sound flashing, the strip sealing slope to brickwork.
-
A thatched cottage of flint and mud
North of the church stands a tiny cottage with flint-faced mud walls and a thatched roof that may be medieval. Beside a building like that, we begin by looking at how our neighbouring roof meets its wall.
-
The church and Fox Hall
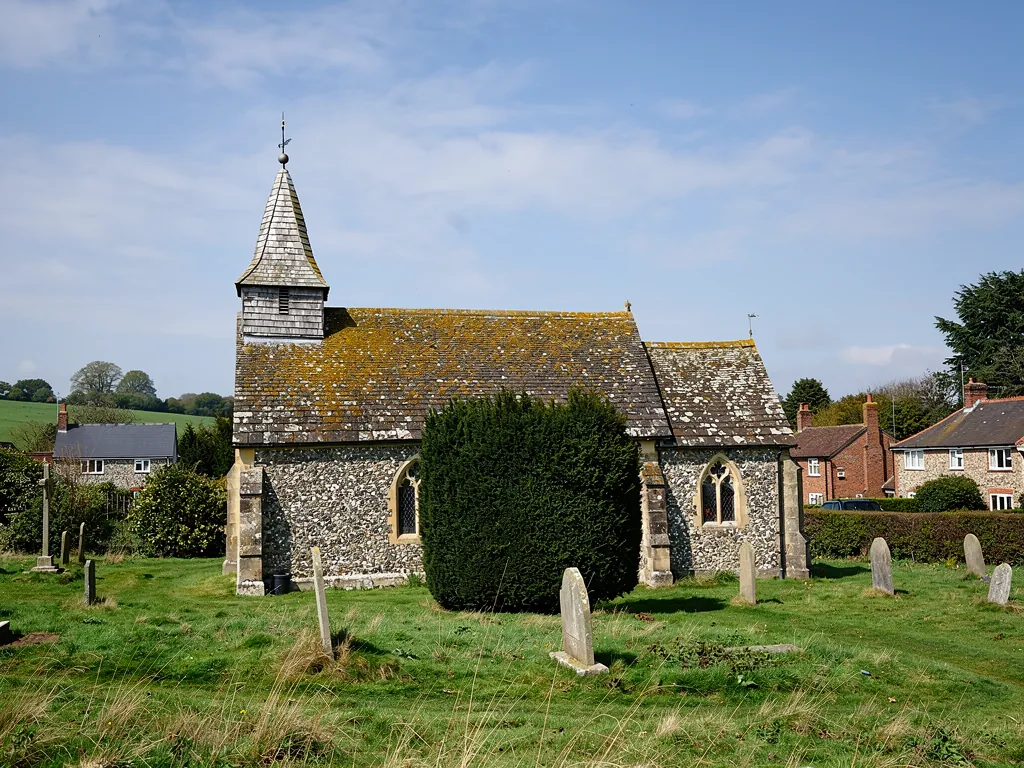
The parish church is flint rubble, partly plastered, with brick patching and a tiled roof. Fox Hall at Charlton, in the parish, was built in 1730 by the Duke of Richmond as a lodge for the Charlton Hunt.
Map of Singleton, 11.5 road miles north of Bognor Regis, with the nearest towns we also cover.
Singleton and its place on the Downs
- Council
- Chichester District Council
- Planning
- South Downs National Park Authority
- County
- West Sussex County Council
- Conservation area
- Singleton, on the South Downs National Park Authority's Chichester conservation area maps
- Article 4
- None listed for Singleton on the Authority's Article 4 page
- Listed landmark
- Parish church, Grade I, list entry 1354576
- Distance
- 11.5 road miles north of Bognor Regis, about 19 minutes by car
Valley roofs
Thatch next door, flint underneath, tile above
Three things shape a roof job in Singleton: the thatch beside it, the stacks through it and the Park around it.
Chapter 1: Tiled roofs beside thatch and flint2135
Sheet 01 / 03Singleton lies in the Lavant valley, where the valley carrying the road and railway to Midhurst joins the main valley of West Dean, Singleton, Charlton and East Dean. The Victoria County History describes the houses as unpretentious, mainly of the 17th century, with typical chimney stacks and some thatched roofs. For a roofer that is a helpful description, because it says where to look first: the line where a tiled slope meets a thatched neighbour, the stacks that rise through each ridge, and the walls that are far older than the gutters fixed to them.

Before work beside a thatched wall
- Photograph the shared gable
- Check gutter overflow points
- Trace water along the wall
- Match tile size and colour
1.1 Where a tile slope meets thatch
Thatch belongs to a thatcher. Our work is the tile, slate, lead and brick on the house next door. Where a tiled house shares a gable with a thatched one, the join between them deserves the closest look. Rain coming off a tile slope has to be led into a gutter and carried off, and an overflowing gutter at that corner can wet the wall beneath for years before a mark shows. We photograph that corner from the roof and from the ground. You receive those survey photographs alongside the quote, so the fault is there to be seen, not just described. Our roof repairs page explains how small faults are found and fixed.
1.2 Flint walls and the verge
The parish church is built of flint rubble, partly plastered, with freestone dressings, which are the cut stone blocks round corners and openings, and some brick patching. The same history records a tiny cottage north of the church with flint-faced mud walls and a thatched roof that may be medieval. A wall built like that has a rough face and an uneven top, so the verge, which is the roof's sloping edge above a gable end, rarely follows a straight line. A loose or cracked verge lets rain into the wall head. Indoors the damp turns up in a bedroom corner, far from the tile that failed. So we follow the water back along the wall, rather than fixing only the spot you can see.
1.3 Matching what is already there
The church carries a tiled roof, and a repair on any tiled house nearby has to match the tile already on it. New tile in the wrong colour or the wrong size shows from the lane for years. Before ordering anything we look at the existing tile for its size, its curve and its weathering, and ask whether a handful of replacements will do. Where a roof needs only a patch we keep to a patch, because a smaller job leaves more of the old roof, and its character, in place.
Chapter 2: Stacks, lead and the church roof1952
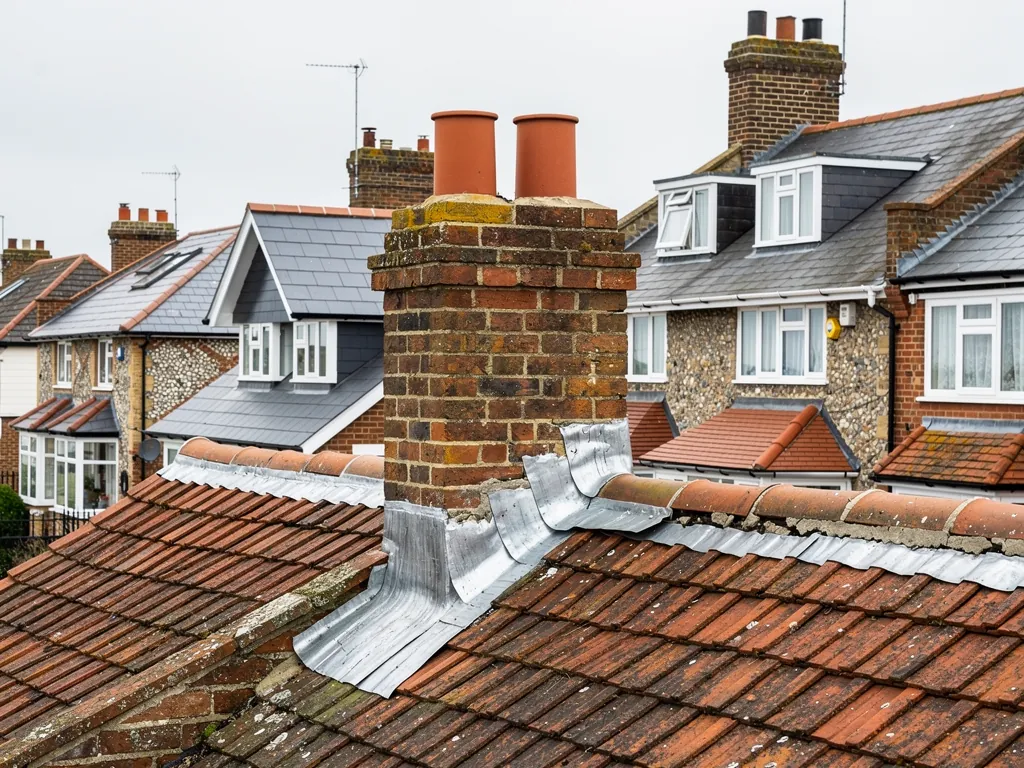
Sheet 02 / 03A village of chimney stacks is a village of flashings. Flashing is the metal strip, normally lead, which closes the joint between a roof slope and a stack or wall. On an old stack it is dressed into the mortar joints of the brickwork, and over the years the joints crumble and the lead lifts. Many leaks that look like a failed roof covering turn out to be a failed flashing, and the repair is smaller than a new roof.
Two ways a stack leaks
Flashing failure
The lead has lifted or split where roof meets brickwork, so rain follows the join inside.
Mortar failure
Joints in the stack have crumbled, so water enters the brick itself and works down.
2.1 Lead sheet and its codes
Lead for flashings comes in numbered codes, and each code stands for a set thickness. Royston Lead's cast-lead brochure puts code 4 at 1.80 mm and code 5 at 2.24 mm, and lists both for flashings, with code 5 and above also named for parapet and box gutters. The right grade depends on the detail, so the written quote names the grade we propose, alongside one total price for the work. Soakers are a related detail: little folded pieces of lead slid beneath every row of tiles next to a wall or stack, which carry water out over the tile below. Our lead roofing and leadwork page sets out how each detail is dressed.
2.2 The Grade I church and the faculty route
Singleton's parish church holds a Grade I listing (list entry 1354576) and serves the Anglican parish. Listed churches still in use for worship sit under the ecclesiastical exemption, which sends proposed works to the faculty jurisdiction rather than the council's listed building process. Planning permission is a separate hurdle where the exterior is affected, since the exemption leaves it in place. The roof of the church itself is for the parish and its architect to look after. We mention the route only so that anyone reading a church notice, or advising on a building in the churchyard, knows which door to knock on.
2.3 Chimneys that are no longer used
Some old stacks have lost their flues, and some are capped. A stack that is no longer in use still sheds rain, and an unused flue with no cap collects water that has nowhere to go. Capping the flue, repointing the joints and renewing the flaunching (the sloping mortar bed around the pots) are small jobs that protect the rooms below. See our chimney repairs page for how we assess a stack.
Chapter 3: Fox Hall, the Park and who to ask2013
Sheet 03 / 03Fox Hall at Charlton, in the parish, was built in 1730 by the Duke of Richmond as a lodge for the Charlton Hunt. It is a reminder that roofs in this part of the Downs can be much older than the covering they now carry. Singleton lies within the South Downs National Park, so the person you contact before work differs from elsewhere, even for a repair you would regard as routine.
Three routes for a Singleton roof
- RepairLike-for-like patching, with the tile or slate matched to what is there.
- Consent firstListed house, or a change to how the roof looks: ask the council.
- Re-roofWhole slope renewed, with building control checked for the extent of work.
3.1 Who decides in the Park
Here the National Park Authority holds the planning role, but it has asked Chichester District Council to take in and process applications for this area. Building control never moved: it stays with the district. The Authority also lists Singleton on its Chichester conservation area maps, and its Article 4 Directions page lists none for the village. If you are not sure which rules touch your house, ask the district's planning officers before starting any work that would alter how a roof looks.
3.2 Repair, re-roof and consent
Swapping a covering for the same covering generally falls outside planning control, since planning law does not treat works that leave a building's outward look unchanged as development. Listed houses are different. The Authority treats routine upkeep and minor repairs that reproduce what already exists as outside listed building consent, while anything altering the character of a listed house needs it. On Building Regulations, the Planning Portal sets two limits together: under 25 per cent of the total building envelope and under 50 per cent of the roof. A job near those limits is one to raise with your building control body, which in Singleton is the district council.
3.3 Roof windows and loft rooms
Anyone planning a roof window or loft room should read our guide to skylight planning permission before choosing a design, because the rules differ inside a National Park and a conservation area. We would rather you found that out at the start than after the scaffold was up.
When you send us a photograph of the roof, mention if the house is listed, and if it lies inside the conservation area. Those two answers decide what we ask the council before we start. They also mean the quote is built on the right footing from the first visit, with no surprise about consent halfway through the job. Fox Hall's age, and the age of the cottages in the village, is a good reason to look at a roof slowly: an old timber frame under a newer covering often tells its own story if the loft is opened up.
Singleton roofing: what we cover
Frequently asked questions
Questions from the church to Charlton
Can a tiled house beside a thatched Singleton cottage be mended without touching the thatch?
Normally the repair stays on the tiled slope. We guard the shared gable, and keep water clear of the thatch with a sound gutter and a well-dressed flashing. If the fault sits at the junction of the two roofs, the survey photographs show it, and the thatched side goes to a thatcher. Thatching is a separate trade, and a good thatcher and a roofer working side by side on a shared gable is a sensible arrangement.
Does a flint cottage in the Singleton conservation area need the same tile when the roof is re-covered?
A repair matching the old tile on your own roof in size, curve and colour is the safest route. Singleton is on the Authority's conservation area maps, so put the question of a different covering to the district planning officers. A listed cottage is another matter, since a new covering can alter its character.
Where do I take a roof-window idea for a Singleton house inside the National Park?
Begin with the district's planning officers, who take in Park applications for this area. Building control stays with the district too. Roof windows face extra limits on a house in a conservation area or the Park, so read our skylight planning guide before settling on a design, and check the plan against the village roofline.
Is the stack on my Singleton cottage leaking at the lead or the brick?
We look at both. A lifted or split flashing leaves a line of damp where the slope meets the stack, while crumbling joints let water into the brick itself. Photographs from the roof show which it is. A flashing renewed in lead can be a smaller job than people expect, and once we have seen the stack you get a written total, one price for the whole job, together with the photographs of what we found.
Nearby areas
Get a quote
Tell us about your roof
Describe what's happening and we'll call you back.
Loading the enquiry form. You can also call 01243 252373.