
Planning for roof work · 9 min read
Do you need planning permission for roof work?
Most like-for-like re-roofing needs no planning permission, but roof windows, dormers, listed buildings and conservation areas change the answer. This guide sorts roof jobs into the ones that need an application and the ones that do not.
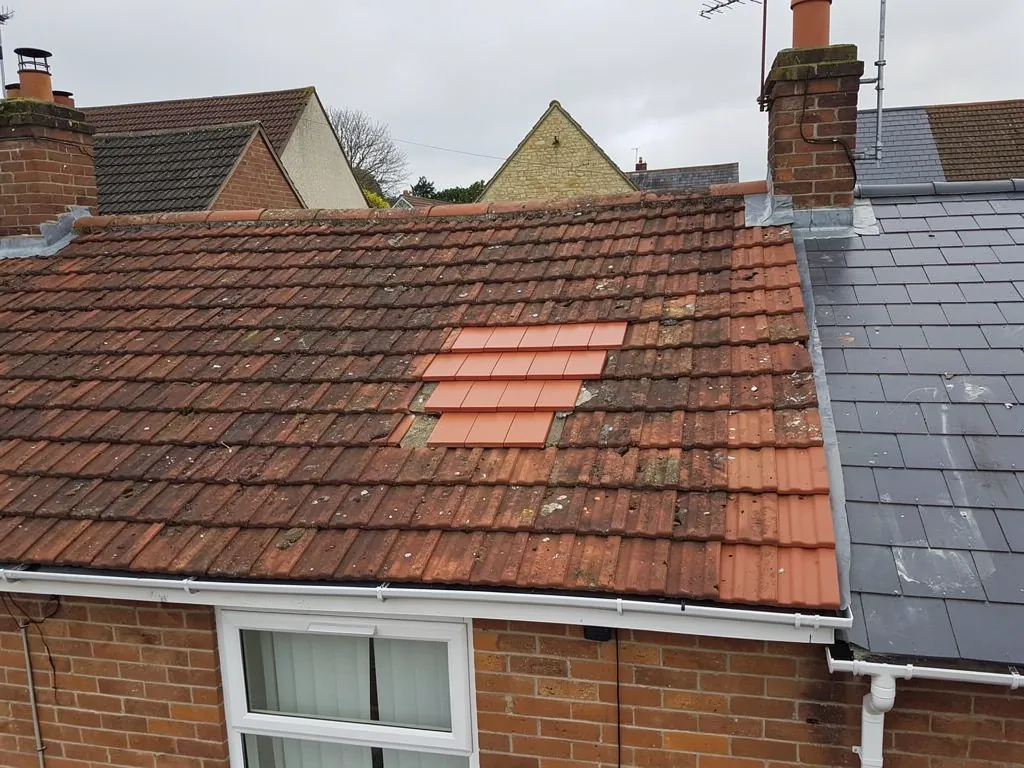
A roof can be stripped and re-covered without anyone at the council hearing about it, and for plenty of houses that is exactly how it should go. Laying new tiles of the same kind is a different matter from adding a dormer, cutting in a roof window or re-roofing a listed cottage, and the planning system treats each one differently.
This guide separates the jobs that normally need no application from the jobs that do. It rests on the Town and Country Planning Act 1990 and the 2015 General Permitted Development Order, then adds local detail from Arun District Council, the South Downs National Park Authority and the other councils whose areas fall within our 30 road miles of Bognor Regis.
Read it as general guidance and not as legal advice. Planning permission and Building Regulations approval are two separate systems, and one roof job can need both, either or neither. The last word on any roof belongs to the planning team at the council that covers your address, and that is who to ask before a scaffold goes up.
Why like-for-like re-roofing usually needs no application
Under the 1990 planning Act, section 55(2)(a), a job is not development when it has no material effect on how the outside of the building looks. Stripping a roof and re-covering it in the same material, the same colour and the same pattern is the usual example. No application is needed because, in the legal sense, nothing that counts as development has taken place.
The word that carries the weight is materially. Swapping grey concrete tiles for a slate-effect product, or a plain clay roof for a profiled one, alters how the house reads from the street. Whether that crosses the line is a matter of judgement, and the council's planning team will give a view before you commit to a covering and a price.
Two caveats that override the rule
The first is a listed building, where an alteration that touches its character needs listed building consent. The second is an Article 4 direction, which lets a council withdraw named permitted development rights across a defined area. None of Arun's directions covering Bognor Regis or Aldwick takes away a roof right, but other councils along this coast have made directions that do, and a later section names them.
Planning is a separate system from Building Regulations
Planning permission can be unnecessary while the Building Regulations still apply. The Planning Portal's test for skipping a building control application has two parts: under 25 per cent of the building envelope affected, and under 50 per cent of the roof. Arun's own pages name re-covering both pitched and flat roofs as work needing approval, so we read the two statements side by side and check each job with the council. Our guide to Building Regulations for re-roofing sets out the tests, and the wider roof work regulations guide covers the rest.
Roof windows and the limits on the roof slope
A roof window is the commonest roof change that turns on planning. Class C of Part 1 of Schedule 2 to the 2015 order treats other alterations to a dwellinghouse roof as permitted development, within two limits and one condition. The new work may not stand more than 0.15 metres proud of the original slope, measured at right angles to its outer surface. Nor may any part of it rise above the top of the original roof. The Class C.2 condition then deals with windows on side slopes.
Class C.2 is the one people trip over. Any window set in a slope that faces the side of the house needs obscure glass, and there is no way round that. The same window must also be fixed shut, unless the opening parts sit more than 1.7 metres up from the floor of the room. That height relaxes the fixed-shut rule only, never the obscure glass.
What Class C leaves out
Chimneys, flues, soil and vent pipes and solar panels are carved out of Class C and handled under other rules, so the roof window tests tell you nothing about them. The class also applies only to a dwellinghouse. The order defines that word to exclude a building holding one or more flats, and a flat within such a building, so a flat owner should ask the council rather than rely on it.
Class C carries no exclusion for conservation areas, the National Park or a National Landscape, so it can apply in all three unless an Article 4 direction or a condition removes it; listing adds its own consent. Our guide to skylight planning permission takes the roof window rules further, and the guide to roof window Building Regulations covers the separate thermal and safety side.
Dormers and the land they cannot go on
A dormer is a box that projects from a slope to give headroom and a vertical window. Class B of the same Schedule is the one that deals with them, and it sets a volume allowance of 40 cubic metres for a terrace house and 50 cubic metres in other cases. Those figures matter less than the exclusion that sits beside them.
Class B is closed off altogether if the house stands on article 2(3) land. That phrase takes in conservation areas, National Parks and areas of outstanding natural beauty. The harbour's designation under that last label dates from 4 February 1964, and in 2023 it became the Chichester Harbour National Landscape, so a house within it counts here, as does any house inside the South Downs National Park.
What that means in practice
A dormer on a house in a conservation area, in the South Downs or in the Chichester Harbour National Landscape, which was renamed in 2023, needs a full planning application. Elsewhere it may be permitted development, provided the volume and the other limits in Class B are all met. A roofer cannot settle that by looking at the slope, because the answer turns on where the house stands.
Building Regulations are a separate hurdle. A dormer alters the structure and the thermal element, and Approved Document L counts the roof parts of dormer windows as part of the roof. Our guide to dormer roofs covers how one is built, and the guide to roofing around Bognor Regis lists every service we offer.
Conservation areas and Article 4 directions on this coast
Bognor Regis has several conservation areas, and the council dates are worth knowing. The Steyne and Waterloo Square area dates from August 1979, with an extension in July 1994. Aldwick Road was designated in July 1994, the Railway Station area in September 1994, and the Hotham Park area, taking in Upper Bognor Road and Mead Lane, in June 1993. Craigweil House in Aldwick came in April 2009, Felpham village in February 1985 and North Bersted in February 1975.
On Aldwick Road, the council's conservation guidance notes how original slate roofing has been replaced by concrete interlocking tiles of recent make, which it says spoils the look of the terraces and the street, and it wants the original materials brought back. For The Steyne it asks owners to put back natural slate or plain clay where modern replacements went on. In these streets a like-for-like re-roof is the low-risk choice, while switching material calls for a conversation with the council first.
Directions that do and do not reach the roof
Arun's Craigweil direction concerns fencing in verge land and paving over front gardens, and its House in Multiple Occupation direction concerns a change of use, so neither removes roof rights. Portsmouth is different. In Old Portsmouth and the Castle Road area of Southsea its directions cover re-covering the roof slope that faces the street and altering chimney stacks. Havant's Langstone direction reaches roof alterations on a house fronting the highway, roof windows included.
For Chichester District Council's conservation areas and directions, the council itself is the source, so put the question to its planning team before assuming either way. Our guide to conservation area roofs in Bognor Regis goes through the local streets, and the guide to roof repairs in a conservation area covers smaller jobs.
Listed buildings, churches and the South Downs
Section 7 of the Planning (Listed Buildings and Conservation Areas) Act 1990 forbids any alteration to a listed building that would change its special character unless the work is authorised. The South Downs National Park Authority states that listed building consent is not needed for routine maintenance, or for small repairs made in place that match what is there. Re-covering a whole slope in a new material goes well beyond that, so ask first. Our guide to re-roofing a listed building goes through what the council looks for.
Churches and scheduled monuments
Church of England churches in use stand outside listed building consent and follow the faculty system instead. Catholic and Methodist congregations, along with the Baptist and United Reformed ones, have approval routes of their own, with the Baptist exemption applying only where a qualifying trust corporation holds the church. Unitarian, Quaker and other faith buildings are not exempt and need listed building consent. Once a church closes, or if ownership passes to the Churches Conservation Trust, the ordinary controls apply, and a scheduled monument needs scheduled monument consent whichever denomination owns it.
The South Downs: who decides
For a roof inside the National Park, the body that takes the application varies by district. For Arun, Horsham, Adur and Worthing the Authority itself decides. For Chichester and East Hampshire the district council takes the application for the Authority. Building control stays with the district council wherever the house stands. Our answer on South Downs roof planning explains the split.
Asking the council before the scaffold goes up
The simplest way to avoid a planning mistake is to ask. Work out which council covers the house: Arun District Council's planning team for Bognor Regis and its villages, Chichester District Council for the city and the Manhood Peninsula, and the South Downs National Park Authority or the district council for homes inside the Park. Say what you want to do, which material and colour you have in mind, and mention any listing or conservation area status the house carries.
Photographs help. A set of clear shots of every slope, the ridge, the chimneys and any roof windows already there lets a planning officer weigh what is proposed against what exists. Ask for the answer in writing, and file it with the house papers so a later buyer or solicitor can see it.
Planning, scaffold licences and timing
If an application turns out to be needed, it comes before the work does. A scaffold erected over a footway or carriageway needs a Highways Act licence, issued by the highway authority. West Sussex County Council wants at least 10 working days' notice and charges £266 for a month. Hampshire County Council sets its notice at ten clear working days, with £211.90 for the first two weeks. Put those lead times in the diary beside any wait for a planning decision.
What we do on a roof like yours
We take photographs of the roof and give our view on mending, patching or renewing it, with a single total price in the written quote. We also explain whether planning or listed building consent is likely to come into it, and we handle the Building Regulations notification where the work is notifiable. The council still makes the planning decision, so leave room in the calendar for it.
Questions
Planning questions on roof jobs
Can I change the colour of my roof tiles without asking?
Often you can, because the test is whether the change makes a material difference to how the building looks from outside. A move from red to grey, or from tile to slate effect, can do that on a street where the roofs match. In a conservation area or on a listed building the council may expect the original material, so send the planning team a photograph and your choice before you order.
Do flat owners get the same permitted development rights?
No. The order's definition of a dwellinghouse excludes a building containing flats and a flat inside one, so Class B and Class C rights do not apply. A roof window or dormer over a flat needs the council's view before anything is ordered. Repairing a shared roof like for like is a separate question, though listed building and conservation area controls still reach it.
Who do I ask if my house is near Chichester Harbour?
Start with the district council that covers the address, because the National Landscape designation does not change who takes the application. It does take dormers out of permitted development, since the order still uses the older designation's legal term for the land. Ask the planning team whether your plan needs an application and send photographs with the question.